SIGN UP CUSTOMER LOGIN
Main Photo

55 Photos

Main Photo
Main Photo
Listing Courtesy Of:

Listing Office: RE/MAX Results

Listing Office Phone: (608) 781-7629

W5363 Innsbruck Rd Hamilton, WI 54669

$589,000
Active / MLS# 1980968 / Residential - Single Family / Hamilton
4 Beds
3 Baths
1 Half Bath
2470 SqFt

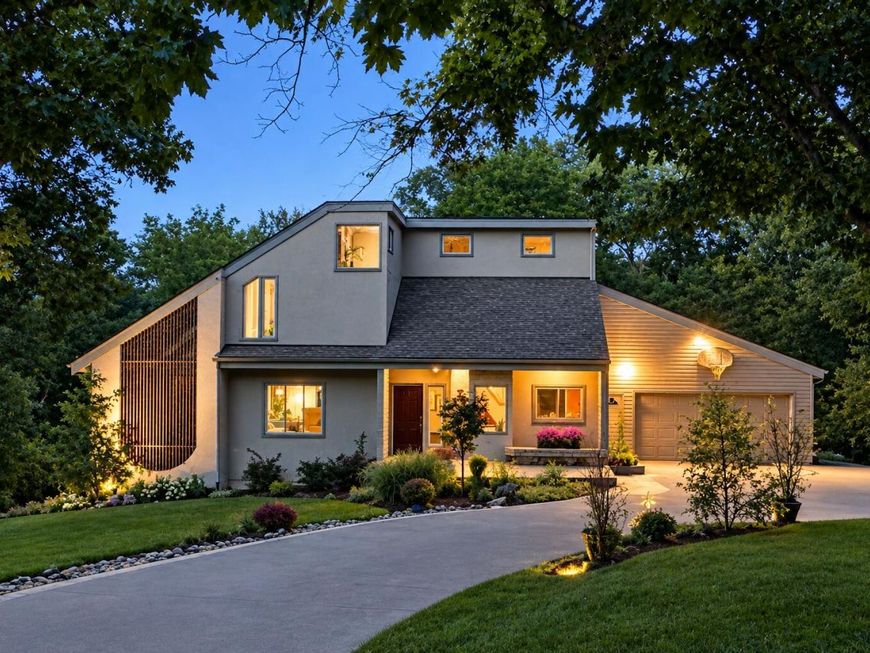
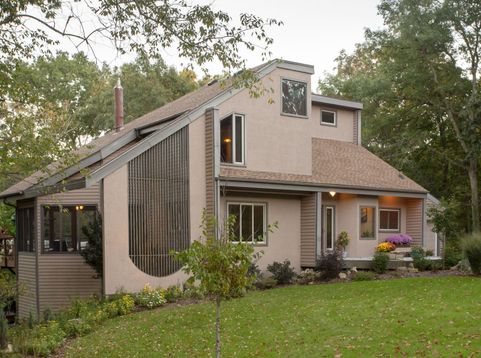
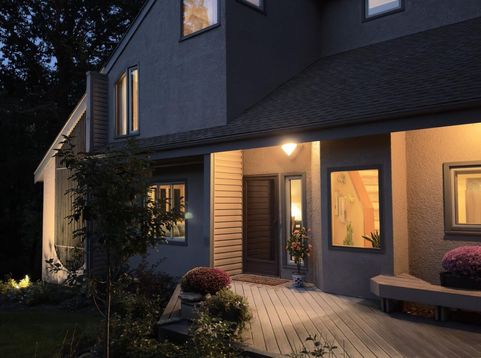
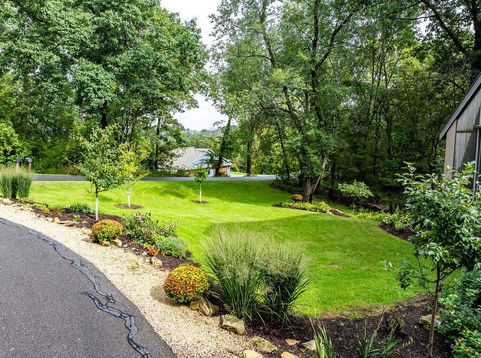
Welcome home! This modern gem in the Innsbruck neighborhood of West Salem has soaring ceilings, smart built-ins, tons of natural light, hardwood floors, the most relaxing screened porch for morning coffee, 2 decks and a spiral staircase, your own hiking trail through the woodland backyard, and a bonus tuck-under storage garage. Many recent improvements since 2023 add value throughout: new custom cherry cabinets, new kitchen appliances, remodeled powder room and mudroom, an upstairs laundry addition, new flooring on stairs and in bedrooms and bath, new lighting, a new deck built to last with top-tier materials, and a new regraded and widened driveway. New roof in 2022. Why settle for cookie-cutter or risk a fixer-upper? Make this home yours for the holidays!

Read More » Read Less »

Baird & Warner Carolyn Schartz Agent Cell: 847.502.0918 Email

Mortgage Calculator

%
years/fixed
yearly
yearly (est.)
(Payments are an estimate and may vary by lender)

Estimated Payment

$ 2,191.27 per month $1,515.57 Principal & Interest $503.92 Property Tax $171.79 Homeowner's Insurance
Get your competitive financing options.

Property Details

Property Type: Residential - Single Family
Basement: 8+ Ceiling, Finished, Full, Full Size Windows, Shower, Walk Out/Outer Door
Fuel Type: Propane Gas
Garage: 2 car attached
Garage: Electric Door Opener
Home Style: Contemporary
Lot Size: 1.61 Acres
Stories: 2.0
Taxes: $6,047
Year Built: 1979

Feature Descriptions

Accessibility: Laundry on Main Level, Level Drive
Appliances: Dishwasher, Microwave, Oven, Range, Refrigerator
Bath: Ceramic Tile, MBR Bath Walk-in Shower, Off MBR
Data Source: Metro MLS
Driveway: Paved
Exterior: Vinyl
Exterior: Deck, Patio
Flood Plain: No
Heating/Cooling: Central Air, Forced Air
Interior: Cable TV Available, Gas Fireplace, High Speed Internet, Simulated Wood Floors, Vaulted Ceiling(s), Walk-In Closet(s), Wet Bar, Wood Floors
Lot: Wooded
Outbuildings: Additional Garage(s)
Water/Sewer: Community Shared Well, Septic System
Zoning: Residential

Room Information

Primary Bedroom: 15.00 X 15.00 Level - U
Bedroom 2: 10.00 X 14.00 Level - U
Bedroom 3: 10.00 X 14.00 Level - U
Bedroom 4: 11.00 X 14.50 Level - L
Three Season Room: 10.00 X 10.00 Level - M
Living/Great Room: 13.00 X 26.00 Level - M
Kitchen: 13.00 X 14.00 Level - M
Family Room: 14.00 X 24.00 Level - L
Dining Room: 12.00 X 12.00 Level - M
Laundry: 7.50 X 7.50 Level - M
Mud Room: 9.00 X 12.00 Level - M

Schools

High School: West Salem
Middle School: West Salem
Elementary School: West Salem
School District: West Salem

Disclaimer: The accuracy of all information regardless of source, including but not limited to square footage and lot size, is deemed reliable but not guaranteed nor warranted and should be personally verified through personal inspection by and/or with the appropriate professionals.

Location

See details and scored characteristics about this location.

Login to my Baird & Warner account