

Listing Office: Victory Realty Elite
Listing Office Phone: (414) 690-1040
W4048 Little Prairie Rd Troy, WI 53120
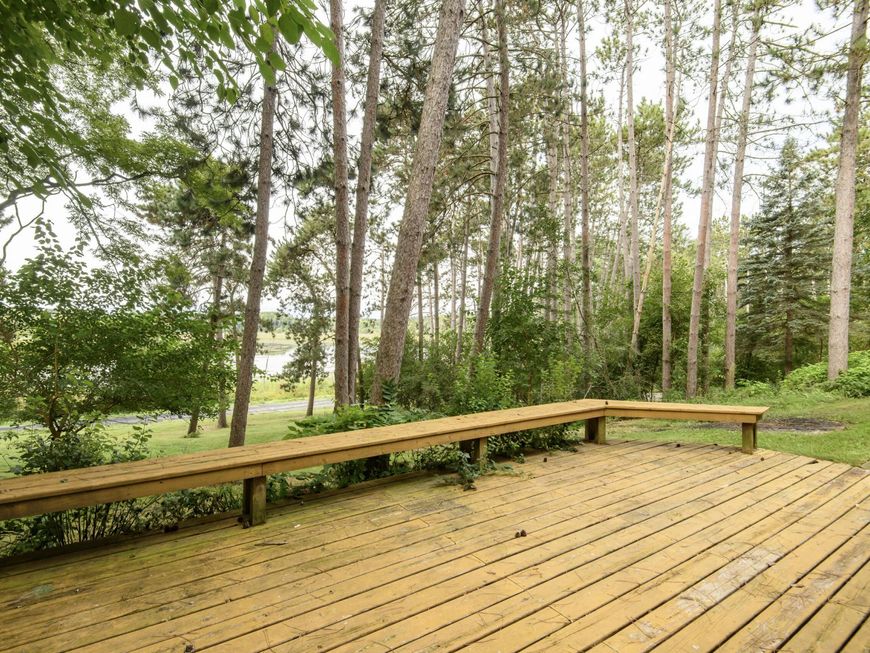
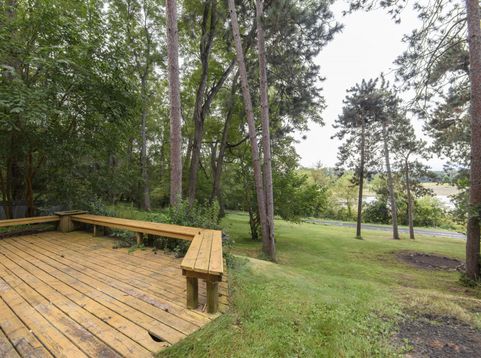
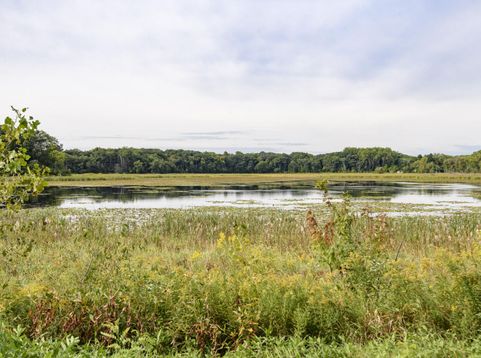
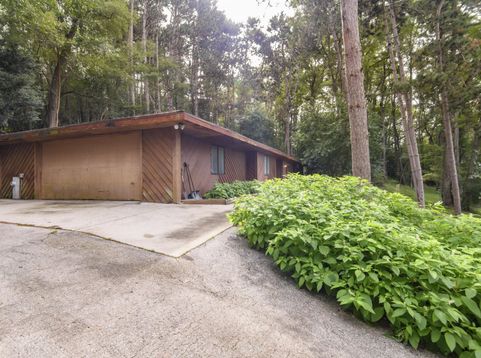
Directly across from Doyle's Lake, 5 secluded acres unfold beneath mature red pines presenting an exceptional canvas for country living. The 3-bedroom, 2-bath residence includes a dedicated study and awaits thoughtful renovation offering freedom to shape every room around your vision. Installed in 2025, a new heating and air-conditioning system provides modern comfort while the attached 2-car garage adds everyday convenience. Outdoors, a lean-to horse barn with a stall accommodates animals, equipment or storage and the expansive grounds invite pasture, gardens, trails and recreation. A recent survey supports future plans. With Crooked Creek Preserve nearby, this serene property balances privacy, natural beauty and remarkable potential. Bring your imagination. Photos are Digitally Alterered

Baird & Warner Carolyn Schartz Agent Cell: 847.502.0918 Email
Property Details
Feature Descriptions
Room Information
Schools
Disclaimer: The accuracy of all information regardless of source, including but not limited to square footage and lot size, is deemed reliable but not guaranteed nor warranted and should be personally verified through personal inspection by and/or with the appropriate professionals.
Location
See details and scored characteristics about this location.


Select a format below, new window will open and will prompt you to print.


AWARD WINNING SERVICES


GLOBAL REACH & HOME INSURANCE



Market Report
Sign up today to stay updated on what’s happening in your local real estate market.