

Listing Office: First Weber Inc - Delafield
Listing Office Phone: (262) 646-6800
W262s3300 Ridge Rd Waukesha, WI 53189
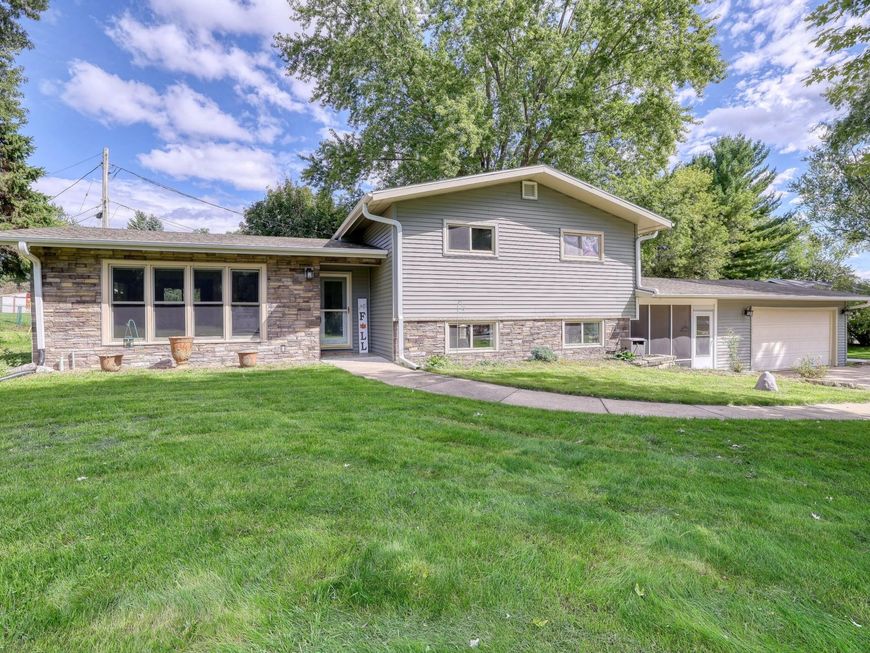
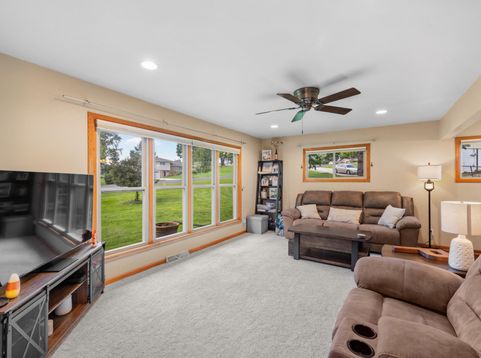
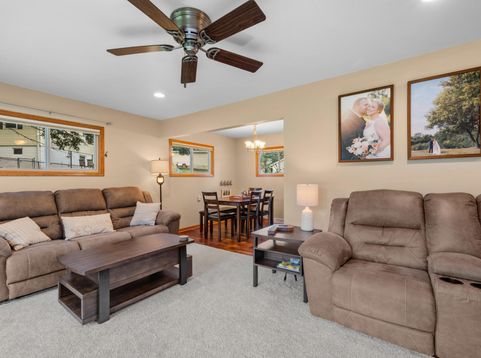
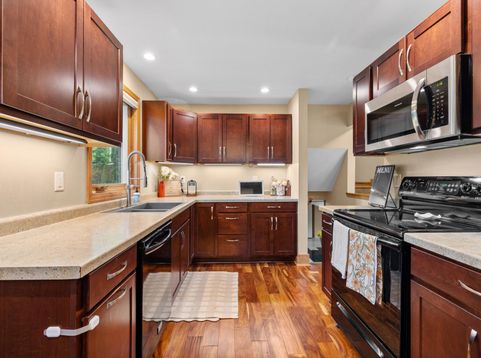
Enjoy low Village taxes! A tastefully updated floor plan on a unique 1.27 acre lot. The kitchen features hardwood floors, under cabinet lighting & direct access to the beautiful backyard. The wall of SE facing windows in the Great Room provides an abundance of natural light. The Dining Room is extra space for your entertaining needs. The upper level contains all three bedrooms and a beautifully updated full bath. Enjoy the fall football games on a Sunday afternoon in the spacious Rec Room. The screened in breezeway/porch provides a relaxing space to enjoy the outdoors. Plenty of storage options are available in the garage and large storage shed. Convenient to shopping, bike/walking trails, parks and the Fox River. Newer mechanicals & other thoughtful updates make this a great opportunity!

Baird & Warner Carolyn Schartz Agent Cell: 847.502.0918 Email
Property Details
Feature Descriptions
Room Information
Schools
Disclaimer: The accuracy of all information regardless of source, including but not limited to square footage and lot size, is deemed reliable but not guaranteed nor warranted and should be personally verified through personal inspection by and/or with the appropriate professionals.
Location
See details and scored characteristics about this location.


Select a format below, new window will open and will prompt you to print.


AWARD WINNING SERVICES


GLOBAL REACH & HOME INSURANCE



Market Report
Sign up today to stay updated on what’s happening in your local real estate market.