
Listing Office: Coldwell Banker Realty
Listing Office Phone: (262) 334-5589
W197n16648 Ridgeway Dr Jackson, WI 53037
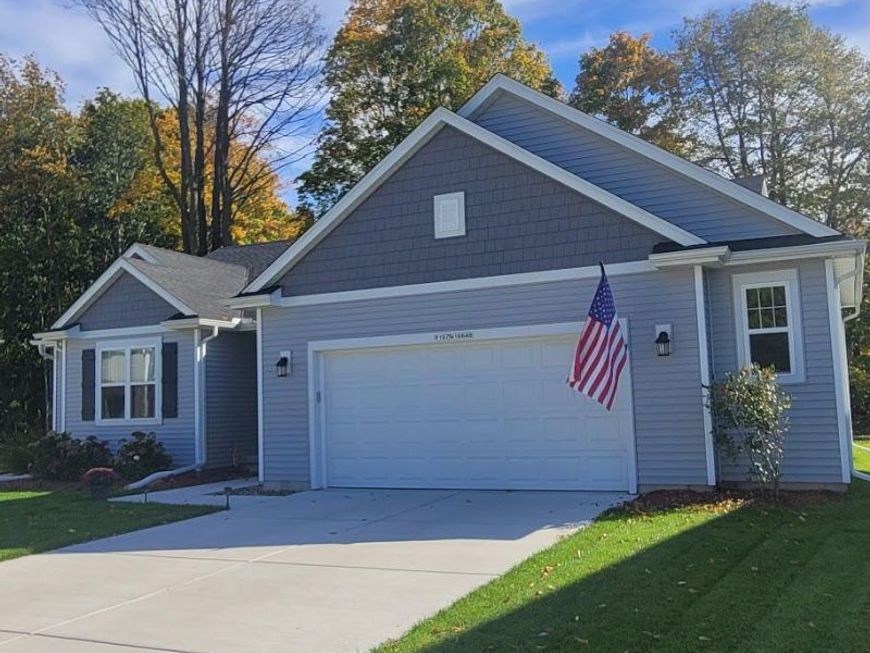
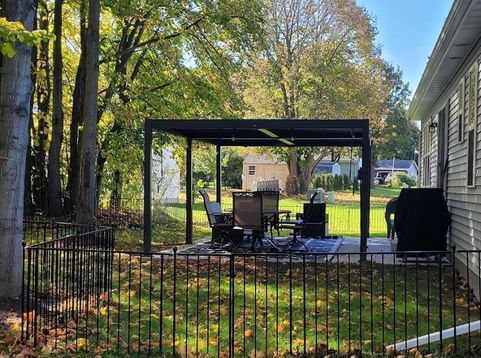
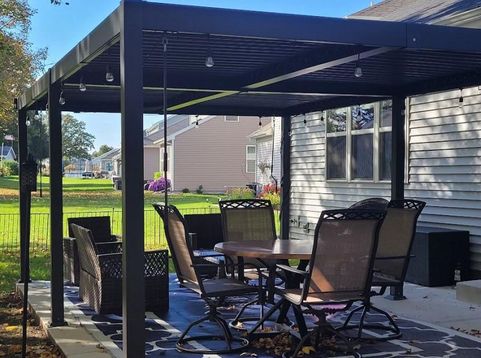
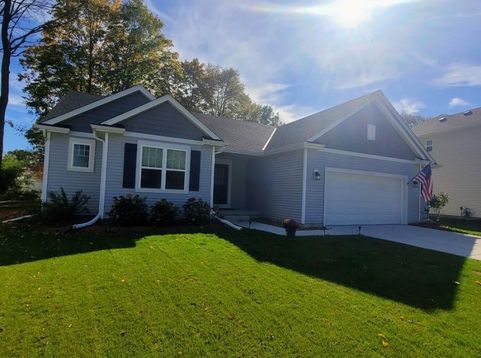
Looking for your next home in Jackson? Take a closer look at this 2024 ranch in The Oaks of Jackson! The kitchen features granite countertops, a generous island and pantry, open to the dining area and great room. A box tray ceiling, added fireplace and built-in entertainment center with cabinetry create an inviting gathering space. Three main-level bedrooms include a primary suite with a walk-in closet and private bath. A separate main-level laundry room, rear foyer and attached 2.5-car garage add convenience. Enjoy morning coffee or evenings with friends on the added patio with pergola, complemented by landscaping and a fence. The spacious full basement is stubbed for a bathroom and offers future possibilities. Come enjoy the comfort of a newer home with these extras already in place!

Baird & Warner Carolyn Schartz Agent Cell: 847.502.0918 Email
Property Details
Feature Descriptions
Room Information
Schools
Disclaimer: The accuracy of all information regardless of source, including but not limited to square footage and lot size, is deemed reliable but not guaranteed nor warranted and should be personally verified through personal inspection by and/or with the appropriate professionals.
Location
See details and scored characteristics about this location.


Select a format below, new window will open and will prompt you to print.


AWARD WINNING SERVICES


GLOBAL REACH & HOME INSURANCE



Market Report
Sign up today to stay updated on what’s happening in your local real estate market.