
Listing Office: Abundance Real Estate
Listing Office Phone: (262) 599-3735
W192n5046 One Mile Rd Menomonee Falls, WI 53051
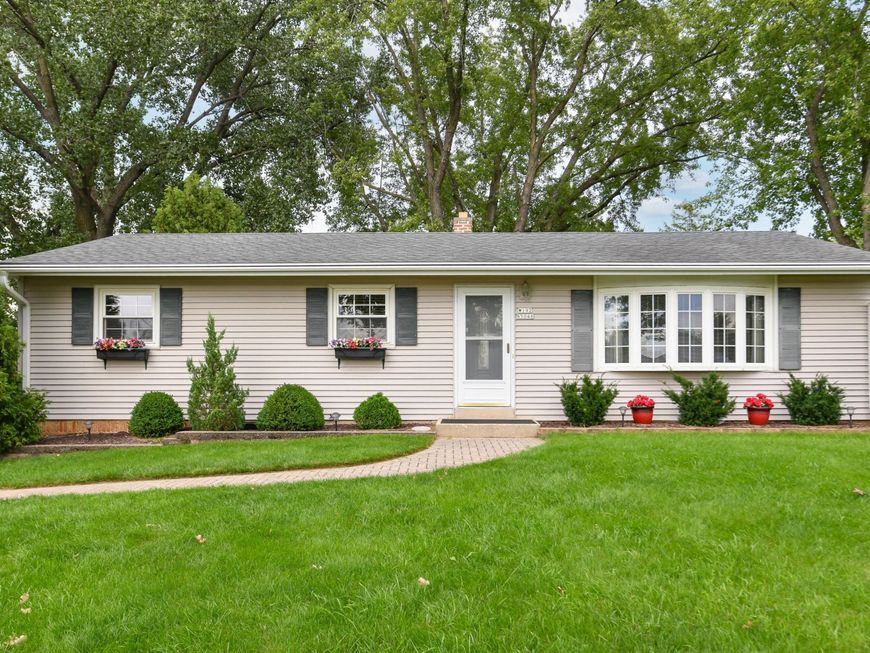
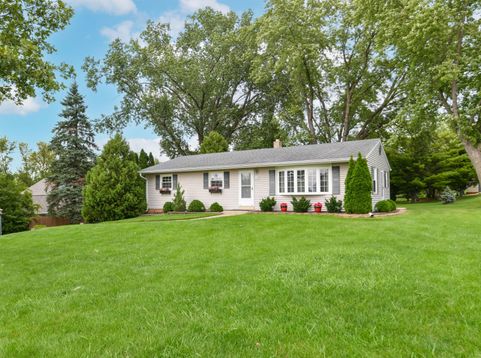
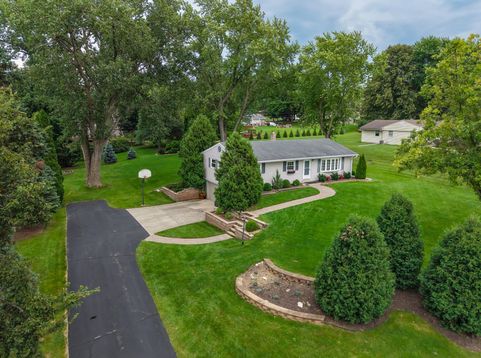
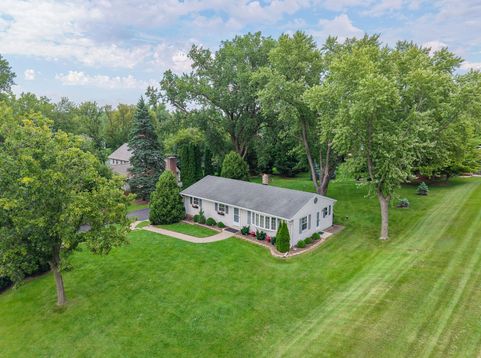
Long term owners of over 48 years have to say goodbye, and are ready to pass the torch to one lucky buyer! Pride of ownership is evident inside and out of this raised ranch. This home is situated on a picturesque lot...just under 2/3 of an acre and located within the highly desirable Sussex/Hamilton school district! The exterior features great curb appeal, low maintenance siding, and and absolutely GORGEOUS yard with mature trees, which is complimented by a newer composite that's perfect for your morning coffee or evening cocktail. The interior is super clean, well maintained, and offers a large living/dining room combo, three nice sized bedrooms, with ample closet space, and a partially finished lower level offering that additional flex space.

Baird & Warner Carolyn Schartz Agent Cell: 847.502.0918 Email
Property Details
Feature Descriptions
Room Information
Schools
Disclaimer: The accuracy of all information regardless of source, including but not limited to square footage and lot size, is deemed reliable but not guaranteed nor warranted and should be personally verified through personal inspection by and/or with the appropriate professionals.
Location
See details and scored characteristics about this location.


Select a format below, new window will open and will prompt you to print.


AWARD WINNING SERVICES


GLOBAL REACH & HOME INSURANCE



Market Report
Sign up today to stay updated on what’s happening in your local real estate market.