

Listing Office: Pleasant View Realty, LLC
Listing Office Phone: (920) 892-7711
N911 Knepprath Rd Holland, WI 53013
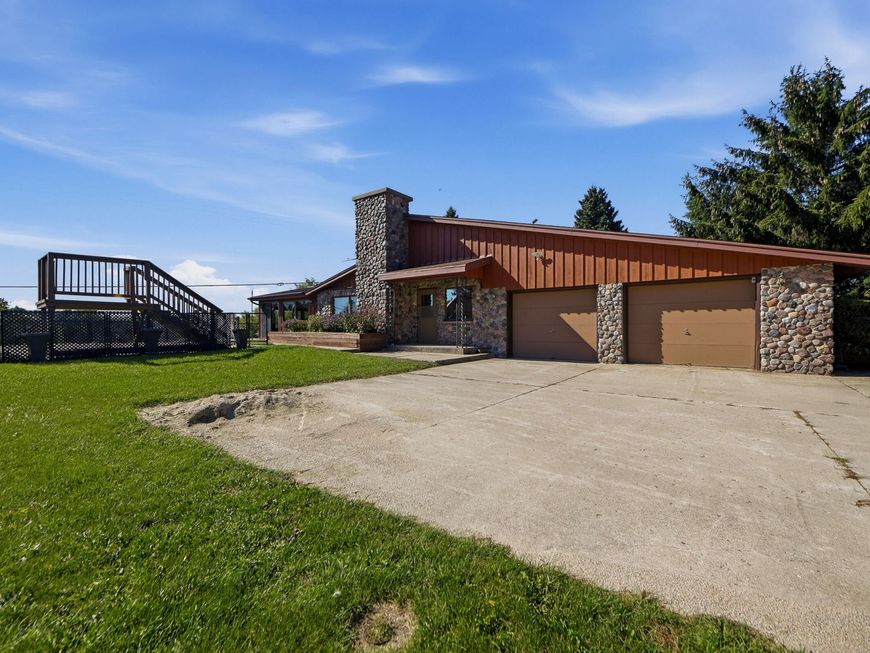
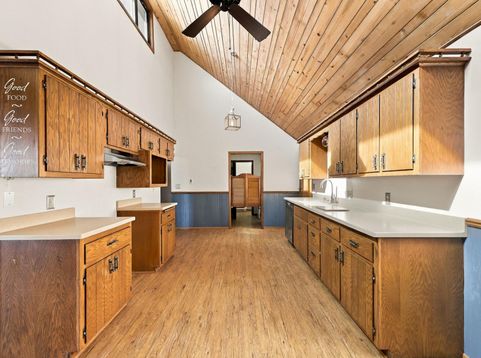
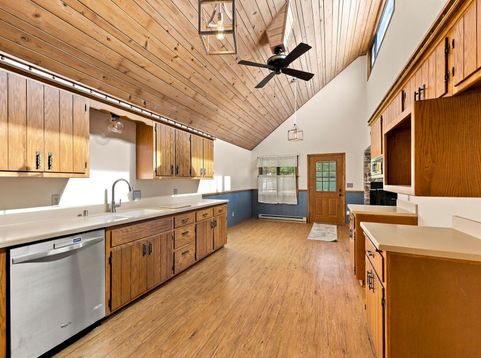
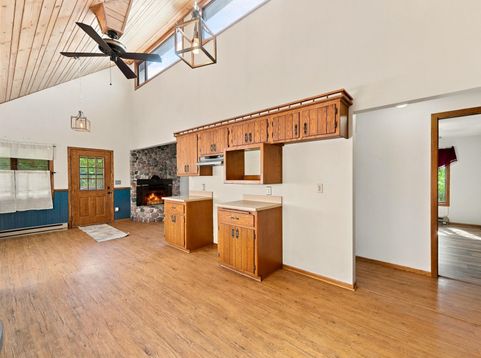
Enjoy the convenience of one-floor living in this inviting Cedar Grove home! This property offers comfortable living spaces and a bright sunroom complete with a bar--perfect for entertaining, relaxing, or enjoying gatherings with friends and family. A new roof will be installed prior to closing, providing added peace of mind for the next owner. Step outside to a private wooded yard, including a fenced space. This home combines easy living with functional spaces and a welcoming atmosphere. Don't miss the opportunity to make this property your own!

Baird & Warner Carolyn Schartz Agent Cell: 847.502.0918 Email
Property Details
Feature Descriptions
Room Information
Schools
Disclaimer: The accuracy of all information regardless of source, including but not limited to square footage and lot size, is deemed reliable but not guaranteed nor warranted and should be personally verified through personal inspection by and/or with the appropriate professionals.
Location
See details and scored characteristics about this location.


Select a format below, new window will open and will prompt you to print.


AWARD WINNING SERVICES


GLOBAL REACH & HOME INSURANCE



Market Report
Sign up today to stay updated on what’s happening in your local real estate market.