
Listing Office: @properties La Crosse
Listing Office Phone: (608) 781-2116
N5509 Gray Horse Rd Hamilton, WI 54669
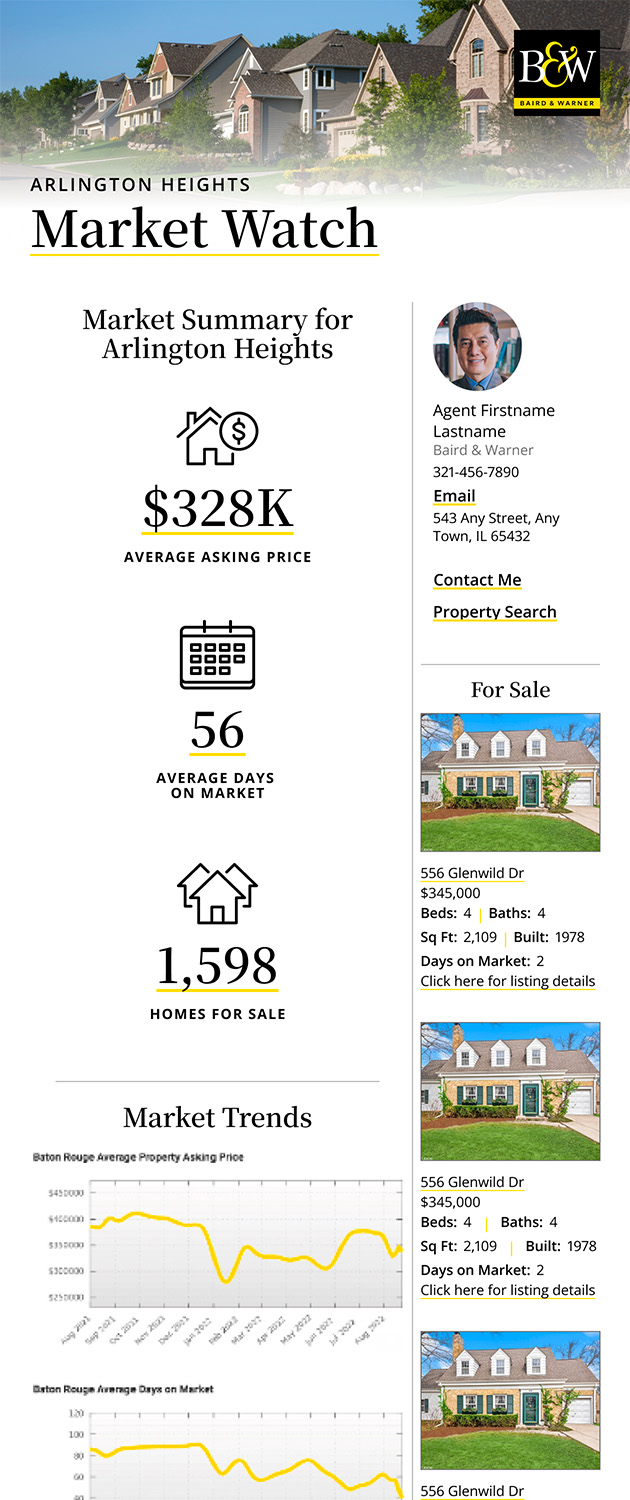
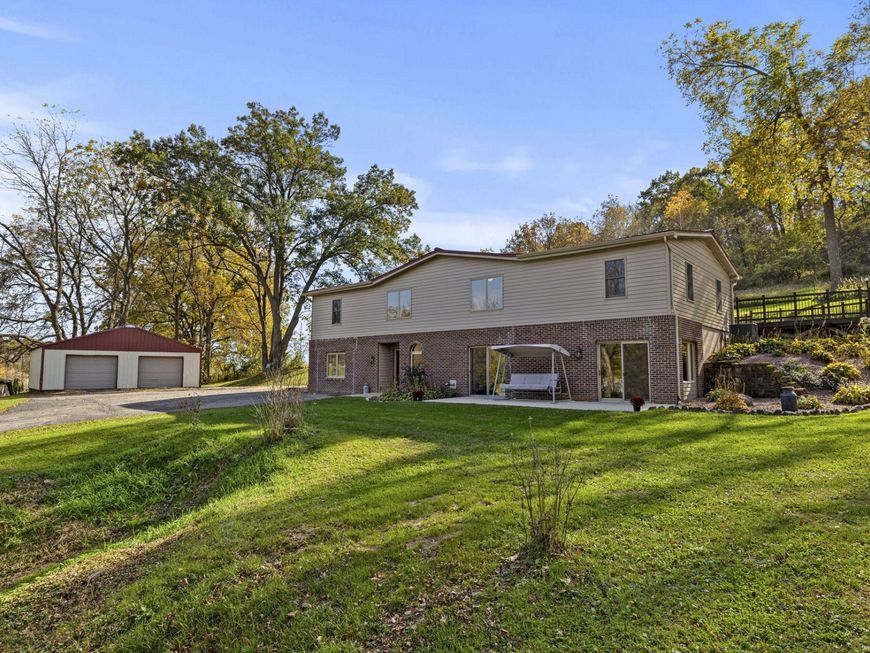
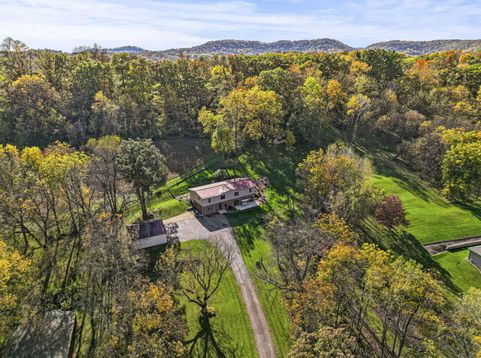
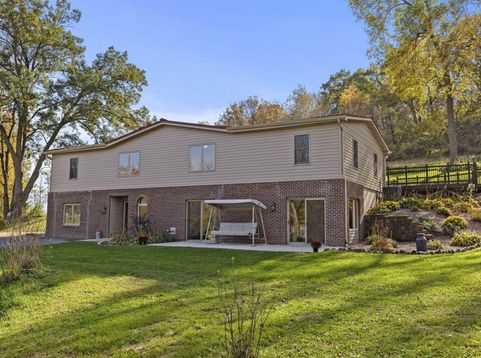
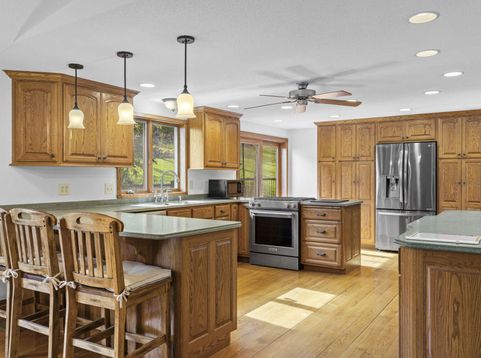
Nestled in scenic Gills Coulee, this spacious 4-bedroom, 3-bath home sits on 5.85 beautiful acres offering privacy, wildlife, and peaceful country living! The open-concept layout features hardwood floors, a spacious kitchen, and a primary suite with private bath. Enjoy the walkout lower level, durable standing seam metal roof, and large deck overlooking the picturesque surroundings. Outside, you'll find a detached garage with plenty of room for vehicles and toys, beautifully landscaped grounds, and a unique treehouse/hunting blind tucked among the trees. Properties offering this much space, privacy, and versatility are hard to find! Don't miss your opportunity to make this incredible country retreat your own. Schedule your private showing today!

Baird & Warner Carolyn Schartz Agent Cell: 847.502.0918 Email
Property Details
Feature Descriptions
Room Information
Schools
Disclaimer: The accuracy of all information regardless of source, including but not limited to square footage and lot size, is deemed reliable but not guaranteed nor warranted and should be personally verified through personal inspection by and/or with the appropriate professionals.
Location
See details and scored characteristics about this location.


Select a format below, new window will open and will prompt you to print.


AWARD WINNING SERVICES


GLOBAL REACH & HOME INSURANCE



Market Report
Sign up today to stay updated on what’s happening in your local real estate market.