
Listing Office: RE/MAX Results
Listing Office Phone: (608) 781-7629
N1177 Breidel Coulee Rd, Unit N1175 Shelby, WI 54601
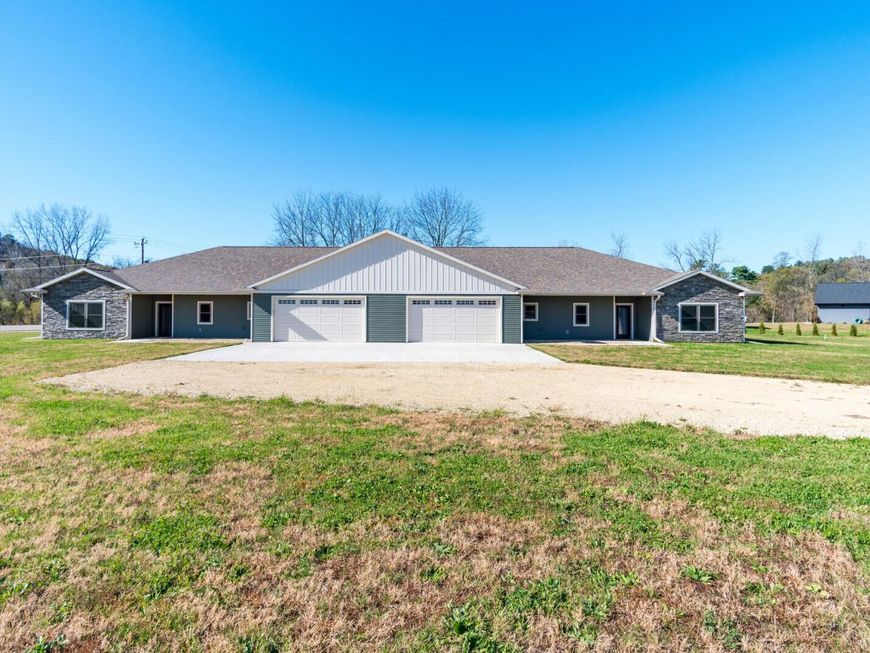
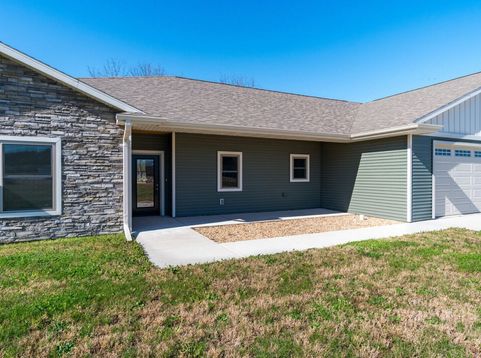
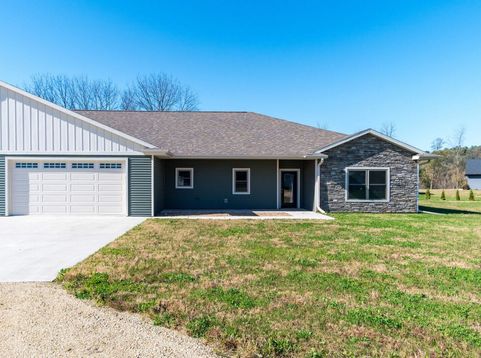
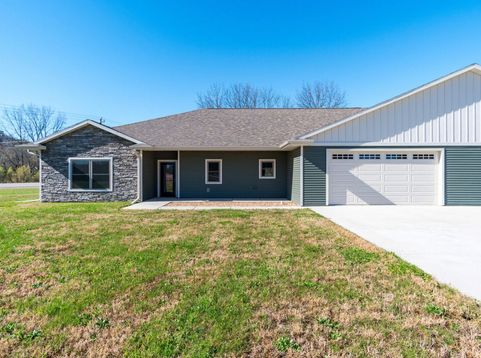
NEW CONSTRUCTION: 2 HOMES--2025 BUILT RANCH DUPLEX ON LARGE LOT W/BLUFF VIEWS MINS TO TOWN! LIVE IN ONE SIDE, RENT THE OTHER OR SHARE WITH A FAMILY MEMBER (MOTHER IN LAW QUARTERS). EACH SIDE OFFERS: 1833 SF (3 BR, 2 BATH)+319 SF COVERED OUTDOOR LIVING SPACE+1010 SF GARAGE-ZERO ENTRY TO EASY MAIN FLOOR LIVING. FEATURES: BRIGHT/OPEN CONCEPT LIVING/GREAT RM (9' CEILINGS, MISSION STYLE DOORS/TRIM), MODERN KITCHEN (QUARTZ, ISLAND, PANTRY, AMPLE DINING), COVERED PORCH/PATIO-PERFECT FOR OUTDOOR DINING, PRIMARY SUITE (TRANSOM WINDOW, DUAL SINK, WALK-IN SHOWER), 2 ADDTL BRS (IDEAL OFFICE/DEN FLEX SPACE), MAIN FLR LAUNDRY/MUDRM, PARTIAL STONE EXTERIOR, SUPER-SIZED DRIVE-THRU GARAGE. QUALITY MATERIALS & EFFICIENT-LOW MAINTENANCE LIVING AT ITS BEST! 2 NEW TURNKEY RANCH HOMES!

Baird & Warner Carolyn Schartz Agent Cell: 847.502.0918 Email
Property Details
Feature Descriptions
Room Information
Schools
Disclaimer: The accuracy of all information regardless of source, including but not limited to square footage and lot size, is deemed reliable but not guaranteed nor warranted and should be personally verified through personal inspection by and/or with the appropriate professionals.
Location
See details and scored characteristics about this location.


Select a format below, new window will open and will prompt you to print.


AWARD WINNING SERVICES


GLOBAL REACH & HOME INSURANCE



Market Report
Sign up today to stay updated on what’s happening in your local real estate market.