


Listing Office: Keller Williams Realty-Milwaukee Southwest
921 Wesley Rd Oregon, WI 53575
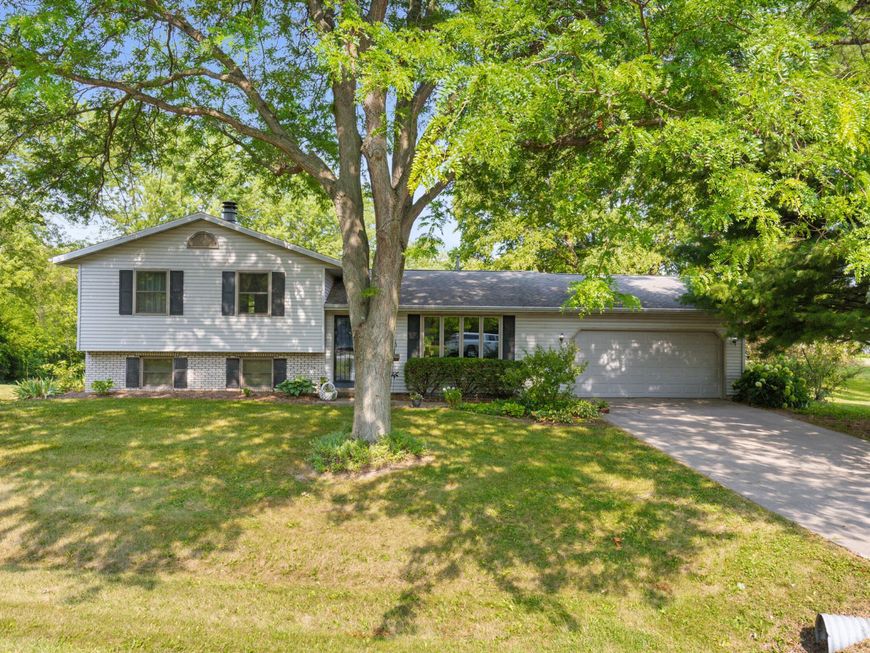
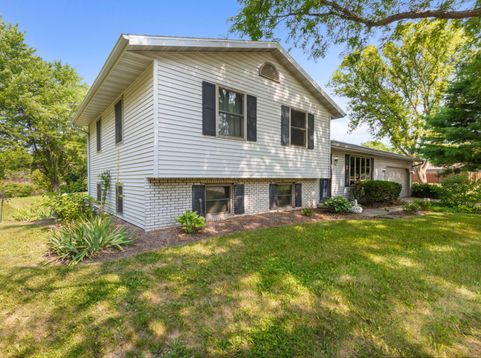
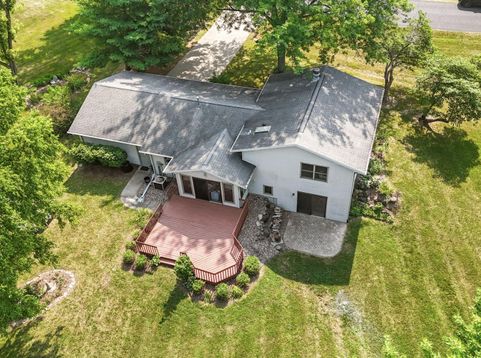
Welcome to this spacious multi-level home situated on a beautiful 1.61-acre lot in Oregon! Offering plenty of room inside and out, this property features a bright living area, updated kitchen with ample cabinetry, stainless steel appliances, farmhouse sink and generous counter space. The lower level provides additional living space with a cozy brick fireplace, full bath and walkout access to the backyard. Enjoy multiple spacious bedrooms, abundant storage and an unfinished basement area offering even more possibilities. Outside, relax or entertain on the large deck overlooking the expansive, tree-lined yard. An attached 2-car garage, storage shed and peaceful setting complete this wonderful property with space to live, entertain and enjoy!

Baird & Warner Carolyn Schartz Agent Cell: 847.502.0918 Email
Property Details
Feature Descriptions
Room Information
Schools
Disclaimer: The accuracy of all information regardless of source, including but not limited to square footage and lot size, is deemed reliable but not guaranteed nor warranted and should be personally verified through personal inspection by and/or with the appropriate professionals.
Location
See details and scored characteristics about this location.


Select a format below, new window will open and will prompt you to print.


AWARD WINNING SERVICES


GLOBAL REACH & HOME INSURANCE



Market Report
Sign up today to stay updated on what’s happening in your local real estate market.