
Listing Office: Victory Realty Elite
Listing Office Phone: (414) 690-1040
843 Prairie View Dr Rochester, WI 53105
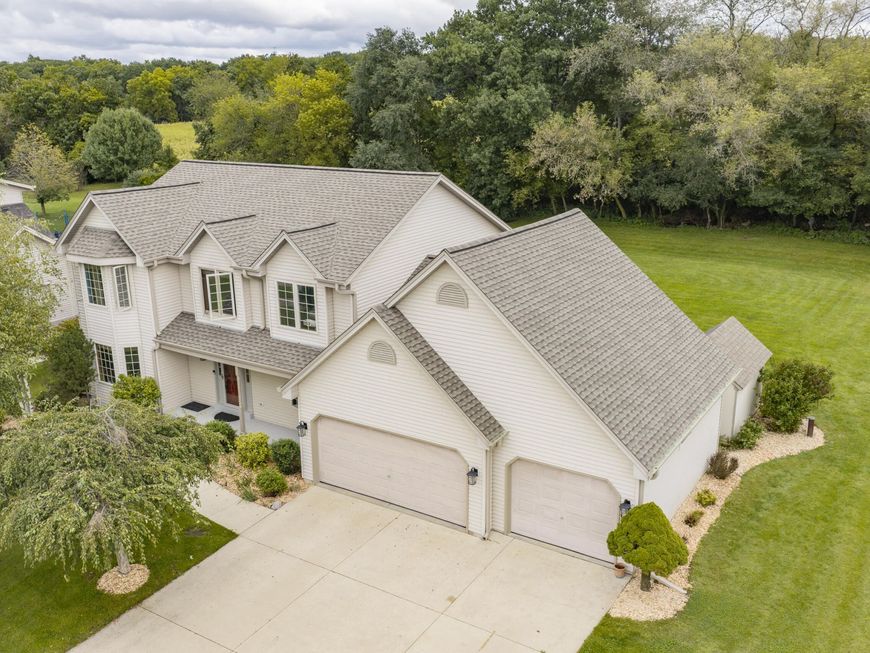
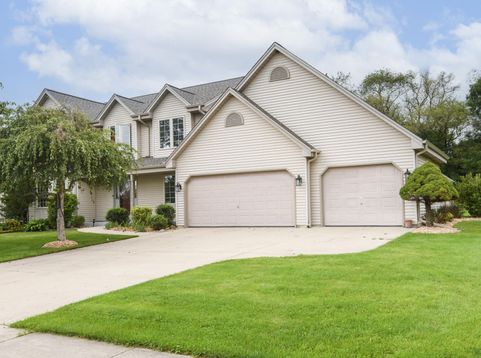
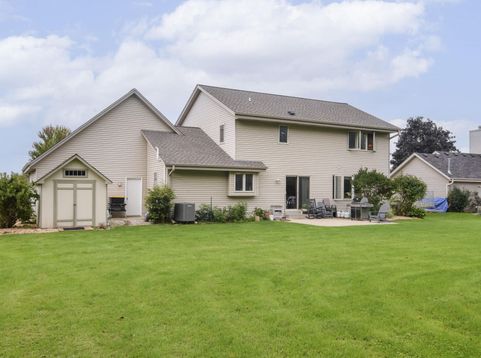
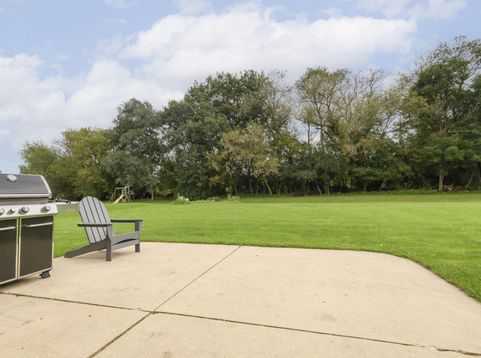
Poised on a beautifully landscaped 0.46-acre parcel in Fox River Prairie, this meticulously maintained 2-story residence offers 3 bedrooms, 2.5 baths, and approximately 2,870 square feet of finished living space. The refined kitchen features 2025 quartz countertops while nearly 600 finished lower-level square feet provide exceptional versatility. Recent investments inspire confidence: a 2025 architectural roof with new gutters, downspouts and 50-year warranty, plus a 2023 Lennox Elite furnace and central air. A 3-car attached garage includes a dedicated 240-volt electric-vehicle charging circuit. Smart laundry appliances, an owned water softener, reverse-osmosis filtration and active radon mitigation enhance daily comfort. Near West Meadows Conservancy, schedule your private showing today!

Baird & Warner Carolyn Schartz Agent Cell: 847.502.0918 Email
Property Details
Feature Descriptions
Room Information
Schools
Disclaimer: The accuracy of all information regardless of source, including but not limited to square footage and lot size, is deemed reliable but not guaranteed nor warranted and should be personally verified through personal inspection by and/or with the appropriate professionals.
Location
See details and scored characteristics about this location.


Select a format below, new window will open and will prompt you to print.


AWARD WINNING SERVICES


GLOBAL REACH & HOME INSURANCE



Market Report
Sign up today to stay updated on what’s happening in your local real estate market.