

Listing Office: Premier Properties Realty, LLC
Listing Office Phone: (920) 980-6222
7914 Scheffler Rd Newton, WI 53063
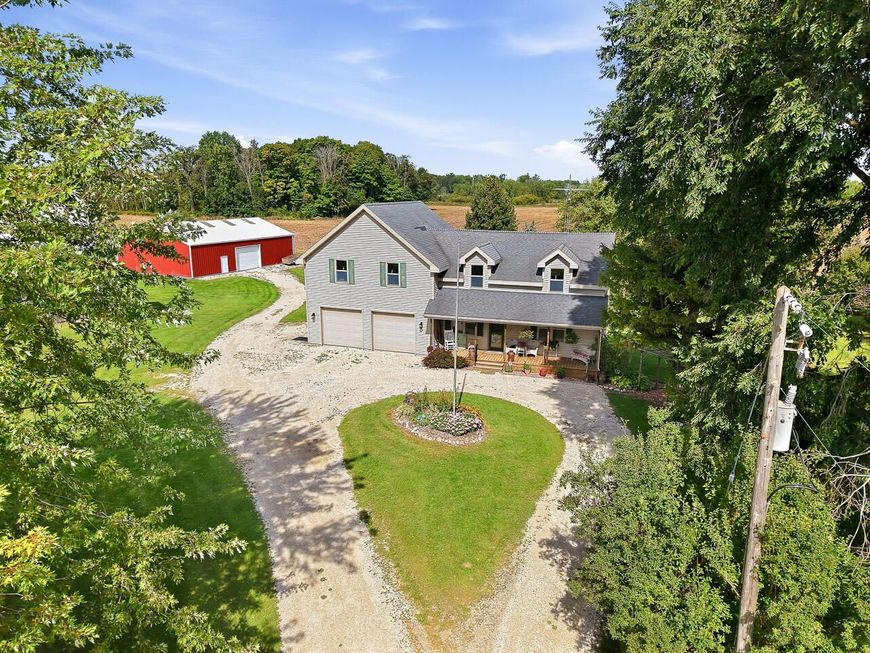
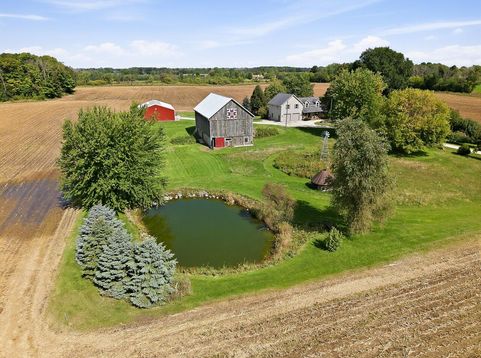
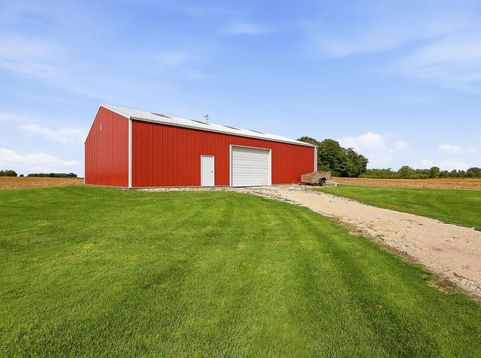
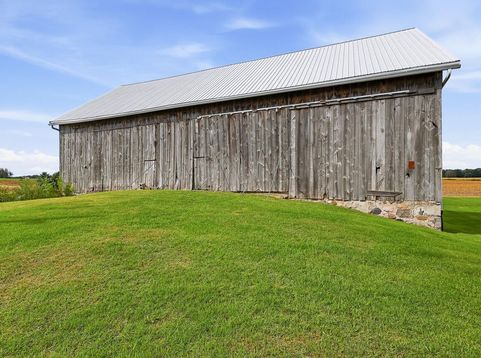
COUNTRY ROADS... TAKE ME HOME TO THE FARMETTE OF MY DREAMS on 3.34 ACRES! This pristine, renovated PICTURESQUE PIECE OF HISTORY is waiting for you! Showcase for Antiques! Horses/animals welcome! Featuring 2,086 SF, over-sized LR, formal DR, 3 BRs, 1.5 baths. 1st floor laundry is a bonus. You'll fall in love with the hardwood floors! Furnace--2023. C/A. Covered front porch for sitting & rocking + a patio. Circle driveway. Panoramic views of the countryside in all the seasons! 2.5 car gar + 36 x 70 barn + 42 x 60 pole shed. Bring the toys! Small pond + wildflower garden! Mound septic. Peaceful serenity. The ultimate in country living! You'll be impressed! OWN A PIECE OF PARADISE! Properties of this kind are hard to find! This home will make one family happy. See it today! DON'T WAIT!

Baird & Warner Carolyn Schartz Agent Cell: 847.502.0918 Email
Property Details
Feature Descriptions
Room Information
Schools
Disclaimer: The accuracy of all information regardless of source, including but not limited to square footage and lot size, is deemed reliable but not guaranteed nor warranted and should be personally verified through personal inspection by and/or with the appropriate professionals.
Location
See details and scored characteristics about this location.


Select a format below, new window will open and will prompt you to print.


AWARD WINNING SERVICES


GLOBAL REACH & HOME INSURANCE



Market Report
Sign up today to stay updated on what’s happening in your local real estate market.