

Listing Office: The Real Estate Edge, LLC
Listing Office Phone: (262) 370-0580
596 Pewaukee Rd, Unit C Pewaukee, WI 53072
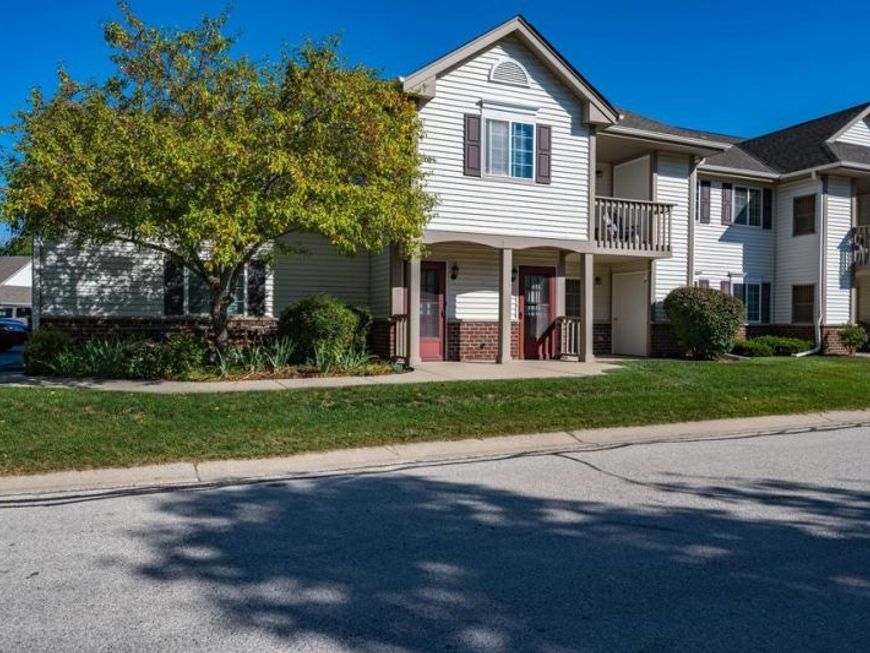
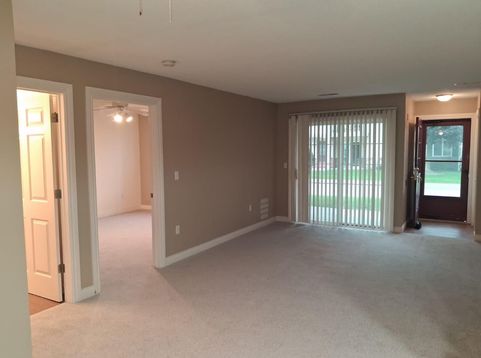
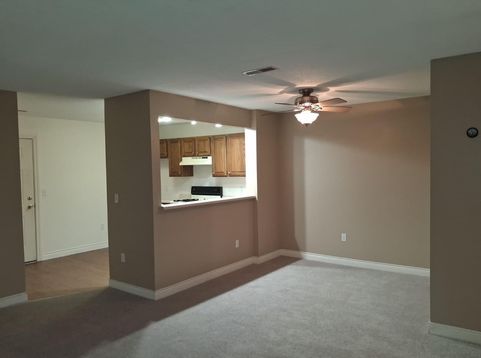
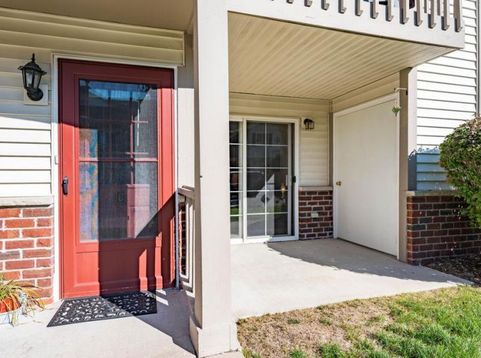
PRIME LOCATION! Minutes from shopping, restaurants, Pewaukee Lake and more. This move-in-ready first-floor condo checks all the boxes! Enjoy a private entrance, open-concept layout, and sliding glass doors leading to your private southeast-facing patio. Brand new carpeting throughout. The spacious bedroom features a large walk-in closet and dual-entry bath with in-unit laundry, washer and dryer included. Your extra-deep private garage offers direct unit entry plus tons of storage. Resort-style amenities include a sparkling in-ground pool, clubhouse with gas fireplace, pool table, snack bar and full kitchen, plus a 24/7 fitness center. Easy living, amazing amenities, and an unbeatable location!

Baird & Warner Carolyn Schartz Agent Cell: 847.502.0918 Email
Property Details
Feature Descriptions
Room Information
Schools
Disclaimer: The accuracy of all information regardless of source, including but not limited to square footage and lot size, is deemed reliable but not guaranteed nor warranted and should be personally verified through personal inspection by and/or with the appropriate professionals.
Location
See details and scored characteristics about this location.


Select a format below, new window will open and will prompt you to print.


AWARD WINNING SERVICES


GLOBAL REACH & HOME INSURANCE



Market Report
Sign up today to stay updated on what’s happening in your local real estate market.