SIGN UP CUSTOMER LOGIN
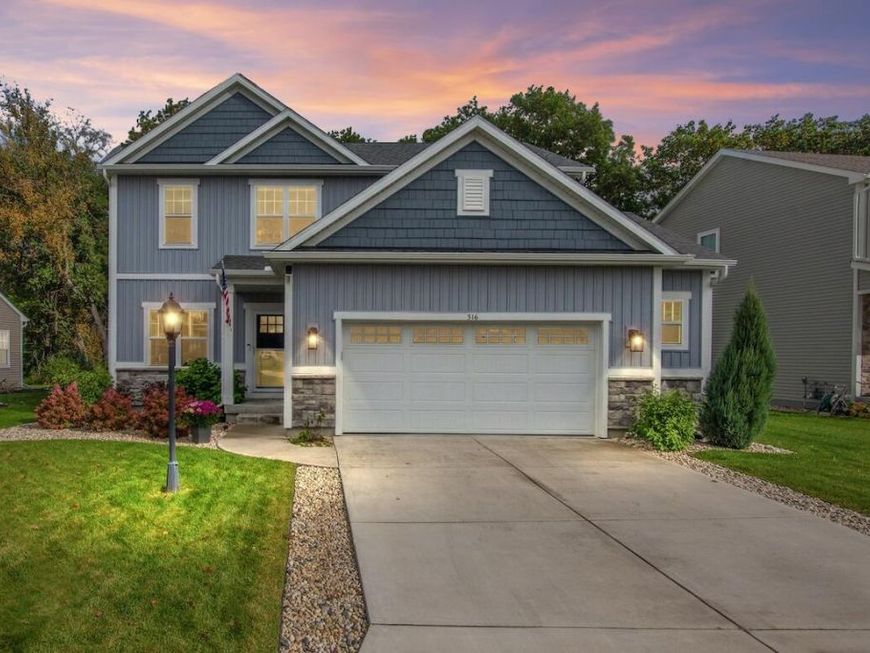
Main Photo

56 Photos

Main Photo
Main Photo
Listing Courtesy Of:

Listing Office: First Weber Inc - Delafield

Listing Office Phone: (262) 646-6800

516 Wild Oak Rd, Unit Lt32 Hartland, WI 53029

$599,900
Active / MLS# 1985486 / Residential - Condominium / Hartland
4 Beds
3 Baths
1 Half Bath
2800 SqFt

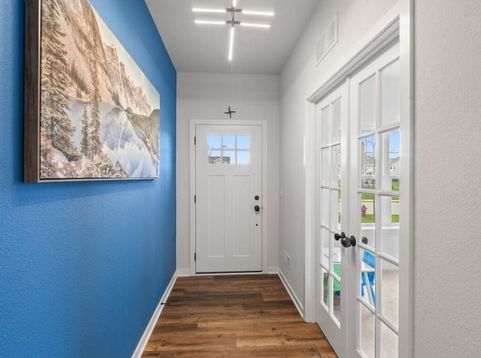
Discover the best of both worlds in this beautifully maintained, newer-construction home nestled within a desirable condo community! Enjoy the privacy and feel of a single-familyhome with the ease of maintenance-free living. Thoughtfully designed with an inviting open-concept layout, this home offers comfortable everyday living and effortless entertaining.The newly finished lower level provides exceptional additional living space, while the private, wooded backyard creates a peaceful retreat. Enjoy the neighborhood park, room torelax and play, and the freedom of a true lock 'n leave lifestyle. Ideally located near highly regarded schools, everyday conveniences, and excellent commute access, this iscarefree living at its finest!

Read More » Read Less »

Baird & Warner Carolyn Schartz Agent Cell: 847.502.0918 Email

Mortgage Calculator

%
years/fixed
yearly
yearly (est.)
(Payments are an estimate and may vary by lender)

Estimated Payment

$ 2,199.33 per month $1,543.61 Principal & Interest $480.75 Property Tax $174.97 Homeowner's Insurance
Get your competitive financing options.

Property Details

Property Type: Residential - Condominium
Basement: 8+ Ceiling, Finished, Full, Poured Concrete, Sump Pump
Fuel Type: Natural Gas
Garage: 2.5 car attached
Home Style: Two Story
Taxes: $5,769
Year Built: 2022

Feature Descriptions

Accessibility: Laundry on Main Level, Level Drive, Open Floor Plan, Stall Shower
Appliances: Dishwasher, Disposal, Dryer, Microwave, Oven, Range, Refrigerator, Washer, Water Softener Owned
Bath: At least one Bathtub, Ceramic Tile, Off MBR, Shower Over Tub, Shower Stall
Condo Fee: 300/Month
Condo Fee Includes: Common Area Maint., Lawn Maintenance, Parking, Sewer, Snow Removal, Water
Condo Name: Paradise Trails
Data Source: Metro MLS
Exterior: Vinyl
Flood Plain: No
Heating/Cooling: Central Air, Forced Air
Pets: 2 Dogs OK, Cat(s) OK
Rooms Total: 13
SQFT Above Grade: 2100.00
SQFT Below Grade: 700.00
Unit: Cable TV Available, Gas Fireplace, High Speed Internet, In-Unit Laundry, Kitchen Island, Loft, Pantry, Patio/Porch, Private Entry, Walk-In Closet(s), Wood or Sim. Wood Floors
Unit Floor #: 1.0
Unit Style: 2 Story
Water/Sewer: Municipal Sewer, Municipal Water
Zoning: Res

Room Information

Living/Great Room: 17.00 X 13.00 Level - M
Kitchen: 12.00 X 10.00 Level - M
Primary Bedroom: 15.00 X 14.00 Level - U
Family Room: 21.00 X 15.00 Level - L
Dining Room: 12.00 X 10.00 Level - M
Den: 12.00 X 10.00 Level - M
Bedroom 2: 11.00 X 10.00 Level - U
Bedroom 3: 12.00 X 10.00 Level - U
Bedroom 4: 11.00 X 10.00 Level - U
Laundry: 8.00 X 5.00 Level - U
E X ercise Room: 22.00 X 7.00 Level - L
Mud Room: 10.00 X 7.00 Level - M
Bonus Room: 13.00 X 12.00 Level - L

Schools

High School: Arrowhead
Middle School: North Shore
Elementary School: Hartland South
School District: Arrowhead UHS

Disclaimer: The accuracy of all information regardless of source, including but not limited to square footage and lot size, is deemed reliable but not guaranteed nor warranted and should be personally verified through personal inspection by and/or with the appropriate professionals.

Location

See details and scored characteristics about this location.

Login to my Baird & Warner account