
Listing Office: RE/MAX Port Cities Realtors
Listing Office Phone: (920) 686-0235
4502 Ridge Ct Manitowoc, WI 54220
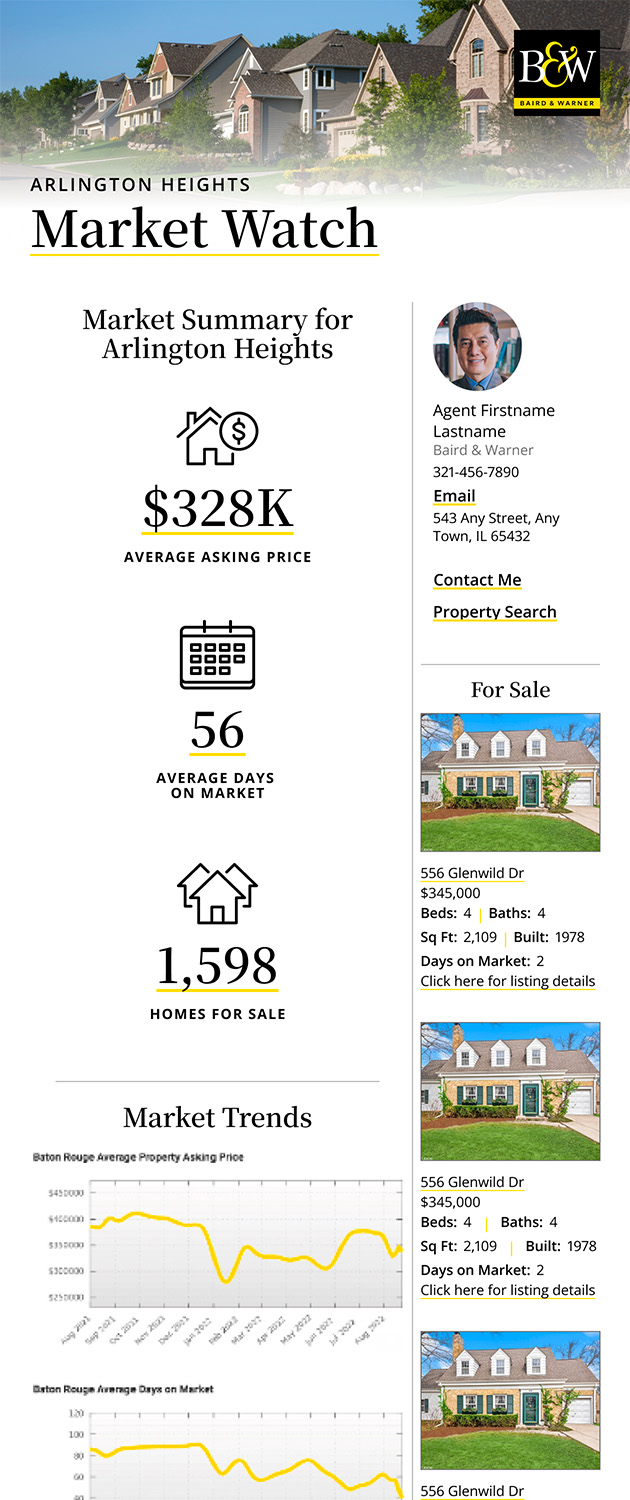
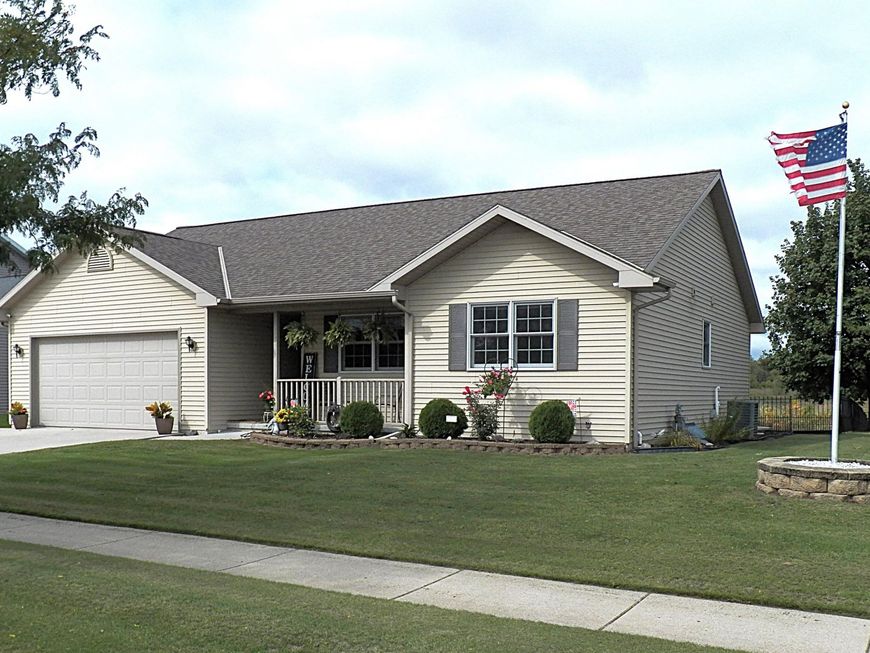
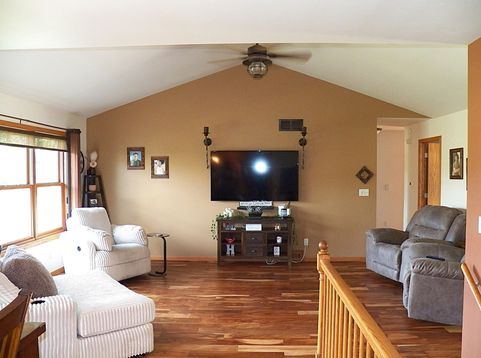
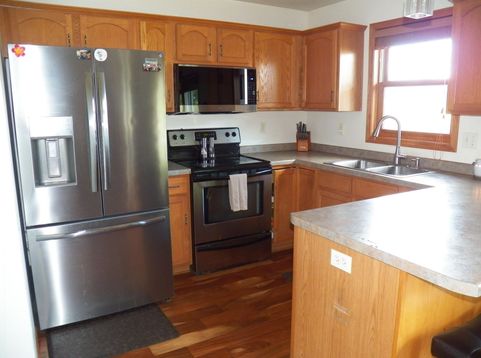
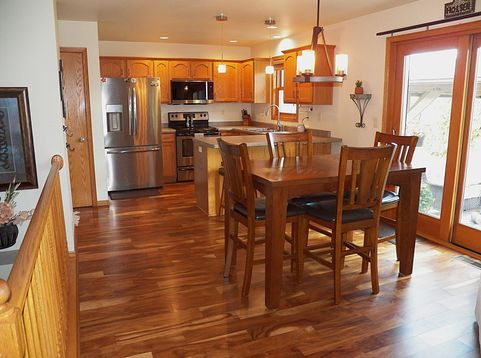
A beautifully maintained home with room for everyone! This well-kept 4-bedroom, 2.5-bath home offers an inviting open-concept floor plan with all the essentials. The fully equipped kitchen features a convenient breakfast bar and flows seamlessly into the dining area with views of the spacious backyard. A large living room provides plenty of flexibility for any furniture layout. All four bedrooms are generously sized with ample closet space, and the master bedroom includes double closets and a private full bath. The mostly finished lower level adds over 700 sq. ft. of bonus living space, complete with an additional bedroom and a versatile bonus room.Step outside to a large backyard highlighted by a pergola-covered patio and attractive block border! Move in ready and full of value!

Baird & Warner Carolyn Schartz Agent Cell: 847.502.0918 Email
Property Details
Feature Descriptions
Room Information
Schools
Disclaimer: The accuracy of all information regardless of source, including but not limited to square footage and lot size, is deemed reliable but not guaranteed nor warranted and should be personally verified through personal inspection by and/or with the appropriate professionals.
Location
See details and scored characteristics about this location.


Select a format below, new window will open and will prompt you to print.


AWARD WINNING SERVICES


GLOBAL REACH & HOME INSURANCE



Market Report
Sign up today to stay updated on what’s happening in your local real estate market.