
Listing Office: Integrity Real Estate Team LLC
Listing Office Phone: (262) 334-9000
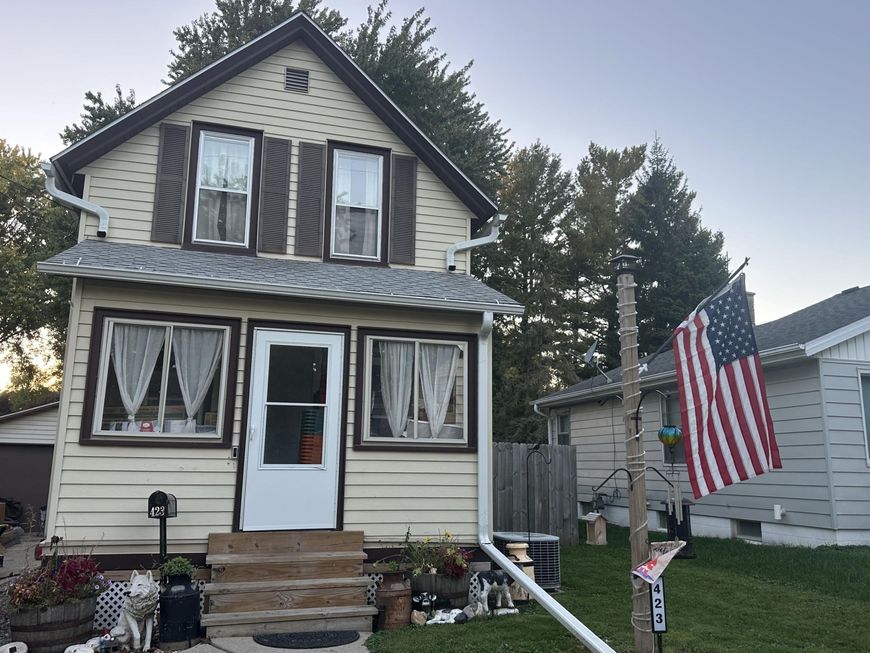
423 S Rural St Hartford, WI 53027
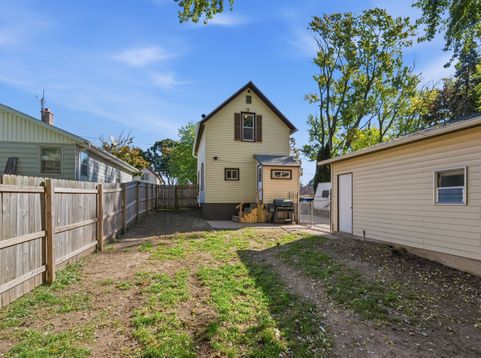
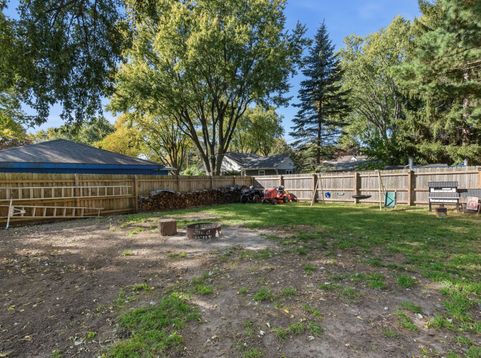
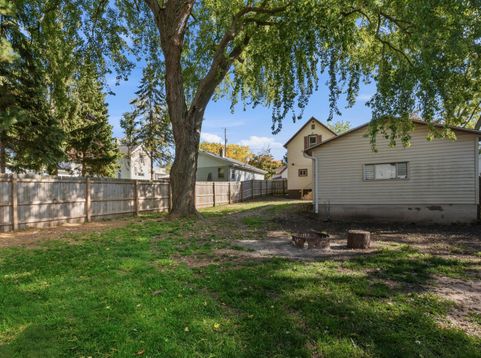
Welcome home to this charming Hartford property offering the perfect combination of cozy character, thoughtful updates & fantastic outdoor space! Major improvements are already complete, including new house & garage roofs (2023), new gutters (2025), new water heater (2025), updated electrical, new PEX lateral line, & new LVP flooring (2026). Outside, enjoy a large fenced-in yard with plenty of room to relax, garden, entertain or let the pets play. The impressive 2.5-car insulated garage provides excellent space for vehicles, storage, hobbies or a workshop. This home is ready for its next owner. A wonderful opportunity to enjoy homeownership in Hartford!

Baird & Warner Carolyn Schartz Agent Cell: 847.502.0918 Email
Property Details
Feature Descriptions
Room Information
Schools
Disclaimer: The accuracy of all information regardless of source, including but not limited to square footage and lot size, is deemed reliable but not guaranteed nor warranted and should be personally verified through personal inspection by and/or with the appropriate professionals.
Location
See details and scored characteristics about this location.


Select a format below, new window will open and will prompt you to print.


AWARD WINNING SERVICES


GLOBAL REACH & HOME INSURANCE



Market Report
Sign up today to stay updated on what’s happening in your local real estate market.