
Listing Office: Belman Homes, Inc
Listing Office Phone: (262) 544-4648
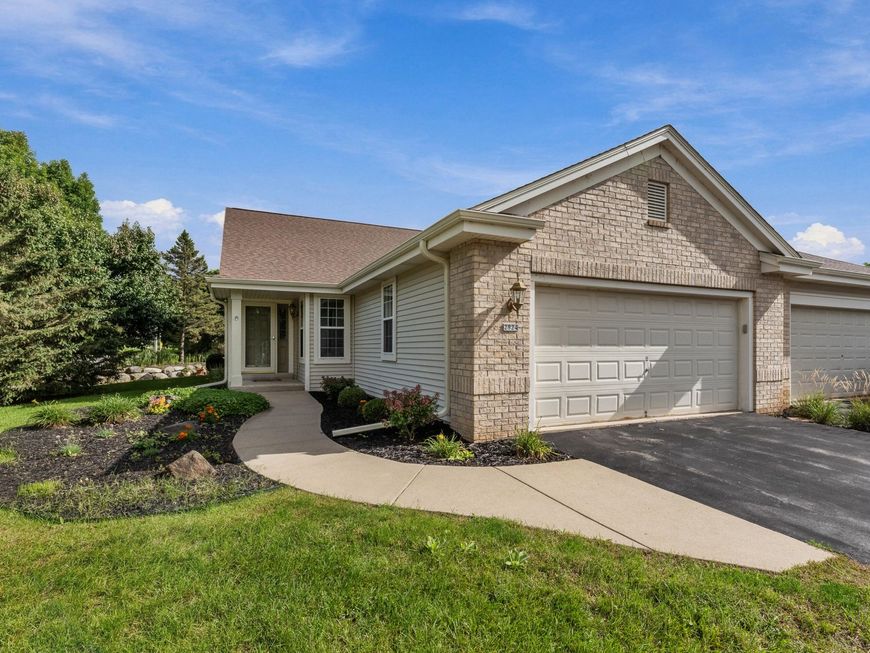
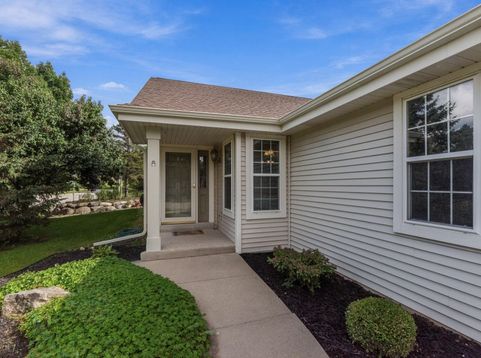
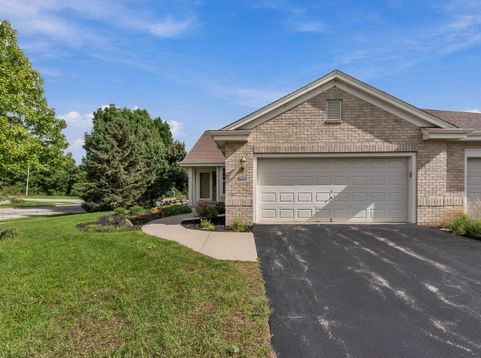
2824 Raintree Ln Waukesha, WI 53189
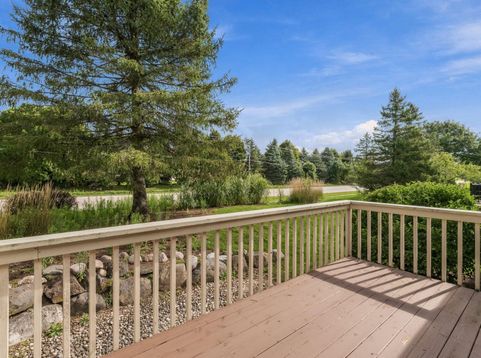
Move-in ready 2-bedroom, 2-full-bath condo in desirable River's Crossing! The spacious main living area features soaring ceilings, a gas fireplace, and an adjoining sunroom overlooking the private deck. The primary suite offers a spacious walk-in closet and private bath, while the second bedroom provides flexibility for guests, an office, or hobbies. The beautiful kitchen includes appliances, with convenient main-floor laundry nearby. The home has been professionally painted in a neutral palette and includes a 2-car attached private garage. Exterior improvements include a new roof, gutters, and downspouts completed in 2025. Driveways are scheduled for sealing in October, and deck replacements are coming soon, both at no cost to the homeowner. Enjoy the ease of low-maintenance condo living!

Baird & Warner Carolyn Schartz Agent Cell: 847.502.0918 Email
Property Details
Feature Descriptions
Room Information
Schools
Disclaimer: The accuracy of all information regardless of source, including but not limited to square footage and lot size, is deemed reliable but not guaranteed nor warranted and should be personally verified through personal inspection by and/or with the appropriate professionals.
Location
See details and scored characteristics about this location.


Select a format below, new window will open and will prompt you to print.


AWARD WINNING SERVICES


GLOBAL REACH & HOME INSURANCE



Market Report
Sign up today to stay updated on what’s happening in your local real estate market.