

Listing Office: Image Real Estate, Inc.
Listing Office Phone: (262) 898-1180
2733 4 1/2 Mile Rd Caledonia, WI 53402
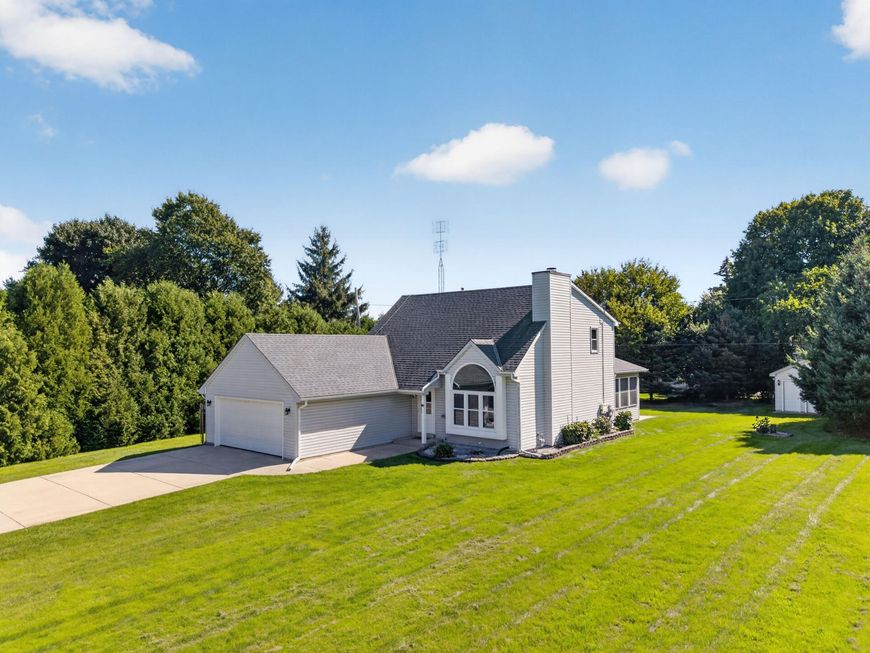
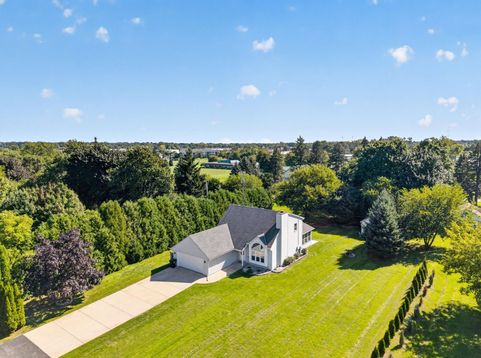
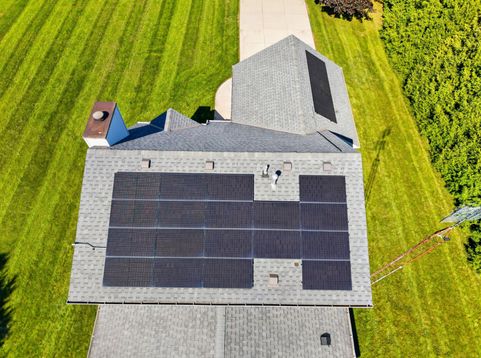
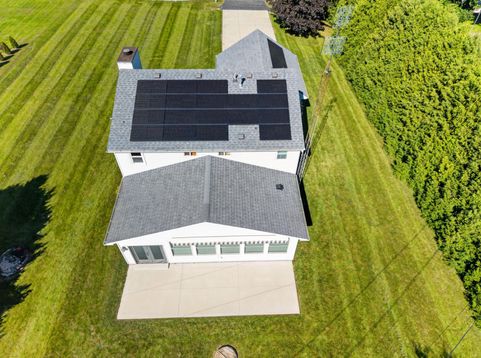
Discover this impeccably maintained 3 bedroom, 2 bath residence on a large lot. Owned solar with no lease or loan delivers markedly lower utility bills and energy independence from day one. Rich wood floors lead to a refined kitchen appointed with granite countertops and stainless steel appliances. An effortless switch ignites the gas fireplace for cozy evenings. Upstairs, a versatile loft complements a secluded primary suite. The permitted addition provides an indulgent sanctuary with a jacuzzi and sauna, heated floors, and independent climate control. Newer mechanicals and reverse osmosis water filtration add enduring value, and the washer and dryer are included. The home can be sold furnished or unfurnished. Bring your best offer! Explore the virtual tour and schedule a private showing.

Baird & Warner Carolyn Schartz Agent Cell: 847.502.0918 Email
Property Details
Feature Descriptions
Room Information
Schools
Disclaimer: The accuracy of all information regardless of source, including but not limited to square footage and lot size, is deemed reliable but not guaranteed nor warranted and should be personally verified through personal inspection by and/or with the appropriate professionals.
Location
See details and scored characteristics about this location.


Select a format below, new window will open and will prompt you to print.


AWARD WINNING SERVICES


GLOBAL REACH & HOME INSURANCE



Market Report
Sign up today to stay updated on what’s happening in your local real estate market.