
Listing Office: BHGRE Star Homes
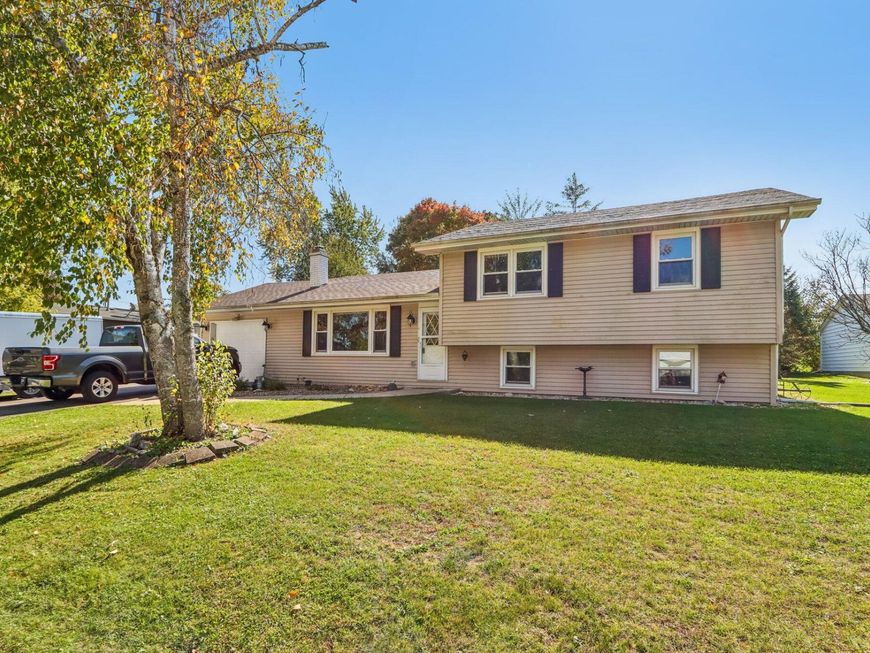
1825 Esch Rd Twin Lakes, WI 53181
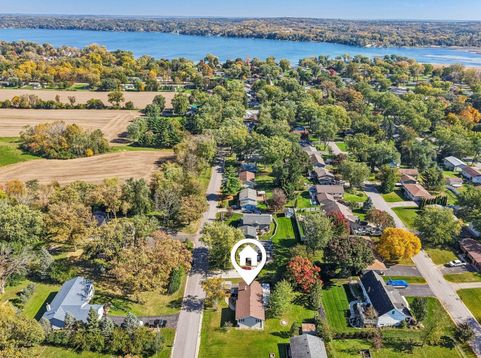
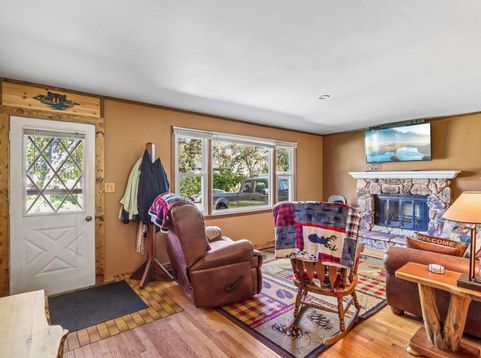
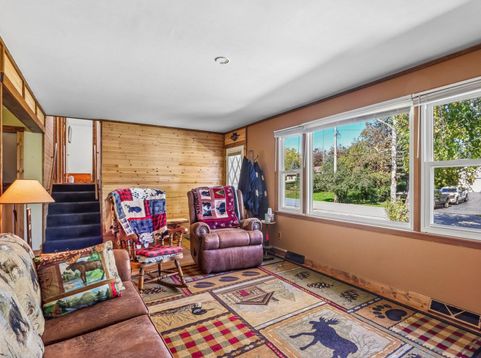
| ASSOCIATION LAKE RIGHTS | SCREENED PORCH | FINISHED LOWER LEVEL |Lake days come built in with this 3 bed, 2 full bath tri-level in the sought-after LEIMIA subdivision. Cedar plank accents, hardwood floors, and a stone fireplace give the living room a warm, cabin-inspired feel. The kitchen offers hickory cabinets, a gas range, and a peninsula that opens to the dining room. Upstairs are 3 bedrooms with hardwood floors and a full bath. The finished lower level adds a family room, a second full bath with walk-in shower, and laundry. Enjoy summer evenings on the 25-foot screened porch overlooking a big yard with a fire pit and shed. 1-car attached garage plus extra parking beside it for a boat or trailer!

Baird & Warner Carolyn Schartz Agent Cell: 847.502.0918 Email
Property Details
Feature Descriptions
Room Information
Schools
Disclaimer: The accuracy of all information regardless of source, including but not limited to square footage and lot size, is deemed reliable but not guaranteed nor warranted and should be personally verified through personal inspection by and/or with the appropriate professionals.
Location
See details and scored characteristics about this location.


Select a format below, new window will open and will prompt you to print.


AWARD WINNING SERVICES


GLOBAL REACH & HOME INSURANCE



Market Report
Sign up today to stay updated on what’s happening in your local real estate market.