
Listing Office: RE/MAX United - West Bend
Listing Office Phone: (262) 335-2200
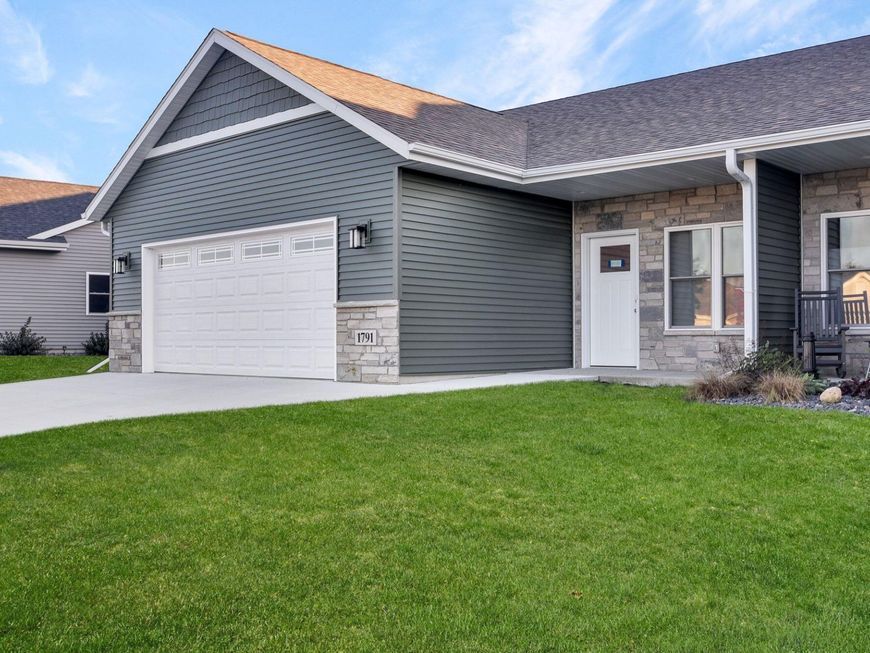
1791 Edgewood Rd, Unit 11 Kewaskum, WI 53040
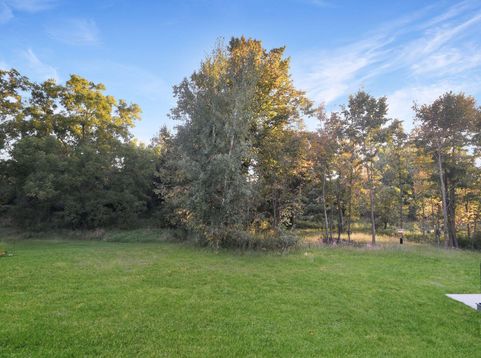
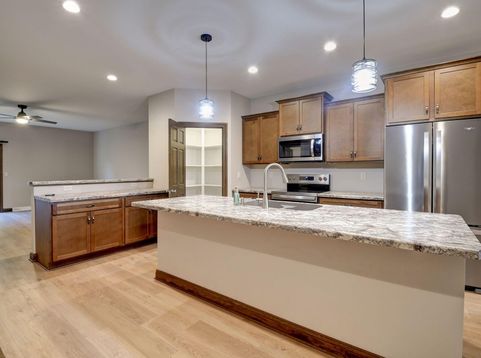
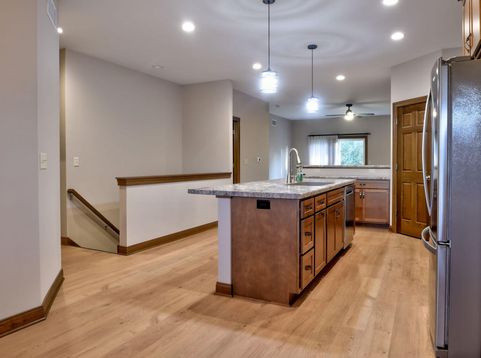
LIKE NEW, this condo features a private, wooded backyard, perfect for enjoying birds and wildlife from the living room patio door. The kitchen offers stainless steel appliances, an island with seating, and a walk-in pantry with ample shelving; open to the living and dining areas. The first-floor laundry, located off the garage, includes extra cabinets and a double closet. The primary bedroom boasts a spacious walk-in closet, a private bathroom with a shower stall, a comfort-height vanity, and a linen closet. Full basement has egress windows and plumbing for future bathroom if needed. TONS of storage space! Garage has 1 extra deep stall. Condo has custom woodwork & panel doors. $175 monthly fee includes snow removal & lawncare. Pets (2) allowed (1 dog max). Deck is buyer responsibility.

Baird & Warner Carolyn Schartz Agent Cell: 847.502.0918 Email
Property Details
Feature Descriptions
Room Information
Schools
Disclaimer: The accuracy of all information regardless of source, including but not limited to square footage and lot size, is deemed reliable but not guaranteed nor warranted and should be personally verified through personal inspection by and/or with the appropriate professionals.
Location
See details and scored characteristics about this location.


Select a format below, new window will open and will prompt you to print.


AWARD WINNING SERVICES


GLOBAL REACH & HOME INSURANCE



Market Report
Sign up today to stay updated on what’s happening in your local real estate market.