

Listing Office: Realty ONE Group Boardwalk
Listing Office Phone: (262) 586-7900
1438 Florence Ave Racine, WI 53402
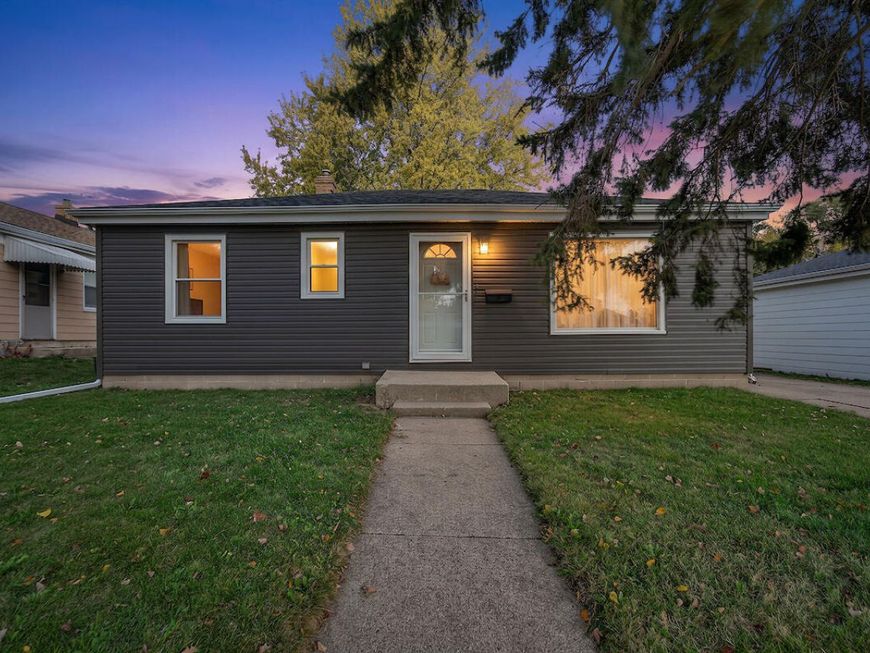
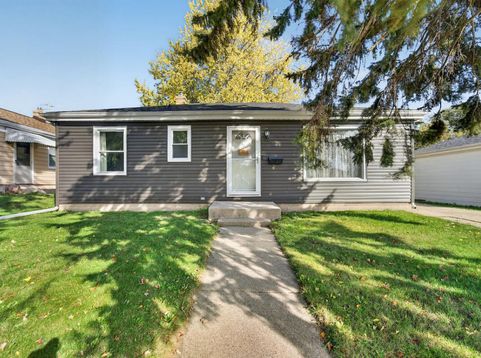
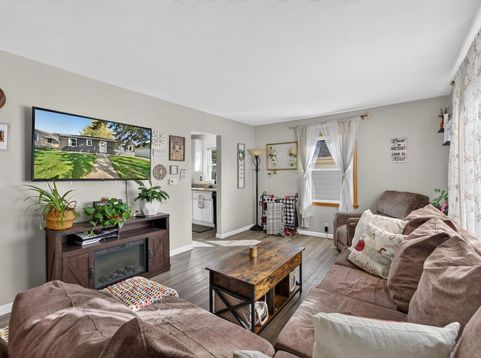
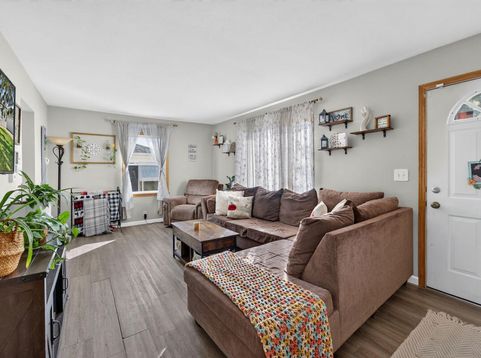
Welcome home to this charming ranch nestled in a quiet neighborhood, conveniently located near local amenities! Step inside to find a bright and inviting living room, LVP flooring with original hardwood floors underneath (per seller), and a beautifully refreshed kitchen featuring updated cabinetry and granite countertops. Three bedrooms and a full bath complete the main level. The basement offers additional storage and endless possibilities. Step outside onto the large deck overlooking a mostly fenced backyard with mature trees, perfect for relaxing or entertaining. A detached 1.5-car garage adds convenience, while new siding in 2025 enhances the home's curb appeal. With tasteful updates and plenty of charm, this home is ready for its next owner. Schedule your showing today!

Baird & Warner Carolyn Schartz Agent Cell: 847.502.0918 Email
Property Details
Feature Descriptions
Room Information
Schools
Disclaimer: The accuracy of all information regardless of source, including but not limited to square footage and lot size, is deemed reliable but not guaranteed nor warranted and should be personally verified through personal inspection by and/or with the appropriate professionals.
Location
See details and scored characteristics about this location.


Select a format below, new window will open and will prompt you to print.


AWARD WINNING SERVICES


GLOBAL REACH & HOME INSURANCE



Market Report
Sign up today to stay updated on what’s happening in your local real estate market.