

Listing Office: Shorewest Realtors, Inc.
12585 W Cold Spring Rd New Berlin, WI 53151
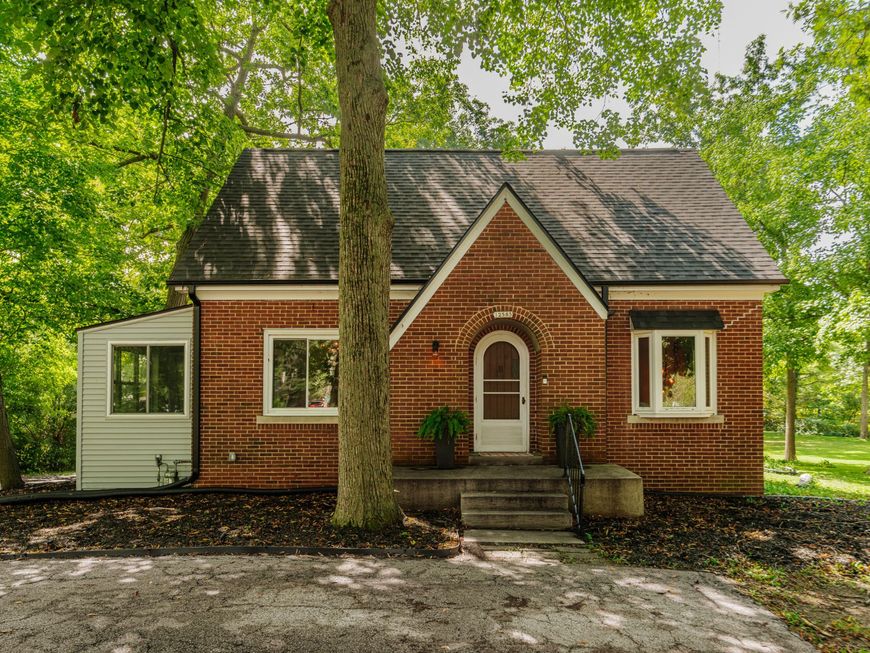
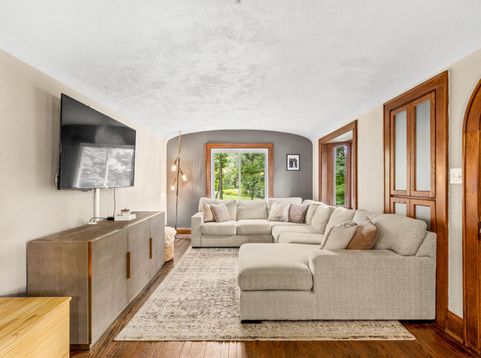
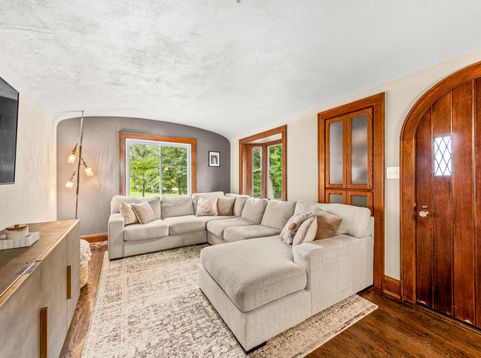
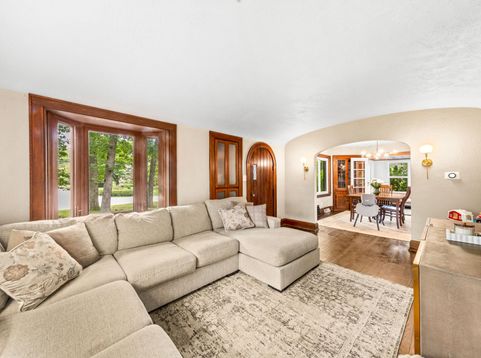
Your patience has paid off, this is THE ONE! This double lot provides scenic living with the convenience of a city location- the best of both worlds. Cape Cods are known for their character, so buckle up; arched doorways, dining room built-ins, hardwood floors and French Doors leading to the coziest Sunroom. Updated Kitchen and Bath on the main floor? Check. Mudroom? Check. Stunning is the only way to describe the Primary Bedroom. Vaulted ceilings, non-allergenic lime washed walls, electric fireplace, WIC and... the bathroom... Calacatta marble sink & shower, Kohler fixtures & toilet, custom vanity cabinets and heated floor. You will not want to leave. The yard is amazing! New Berlin's smallest bridge (not verified), firepit, and not 1, but 2 garages for all the toys.

Baird & Warner Carolyn Schartz Agent Cell: 847.502.0918 Email
Property Details
Feature Descriptions
Room Information
Schools
Disclaimer: The accuracy of all information regardless of source, including but not limited to square footage and lot size, is deemed reliable but not guaranteed nor warranted and should be personally verified through personal inspection by and/or with the appropriate professionals.
Location
See details and scored characteristics about this location.


Select a format below, new window will open and will prompt you to print.


AWARD WINNING SERVICES


GLOBAL REACH & HOME INSURANCE



Market Report
Sign up today to stay updated on what’s happening in your local real estate market.